For Sale
5895 DAVEY DRIVE
Frontenac (Frontenac South), Ontario K0H2W0
$675,000
4 Beds · 2 Baths · 5 Parking · Single Family
Updated 2026-08-25 19:20:29+00
Status
For Sale
Bedrooms
4
Bathrooms
2
Interior Size
1100 - 1500 sqft
Parking
5
MLS®
X13695280
Property Overview
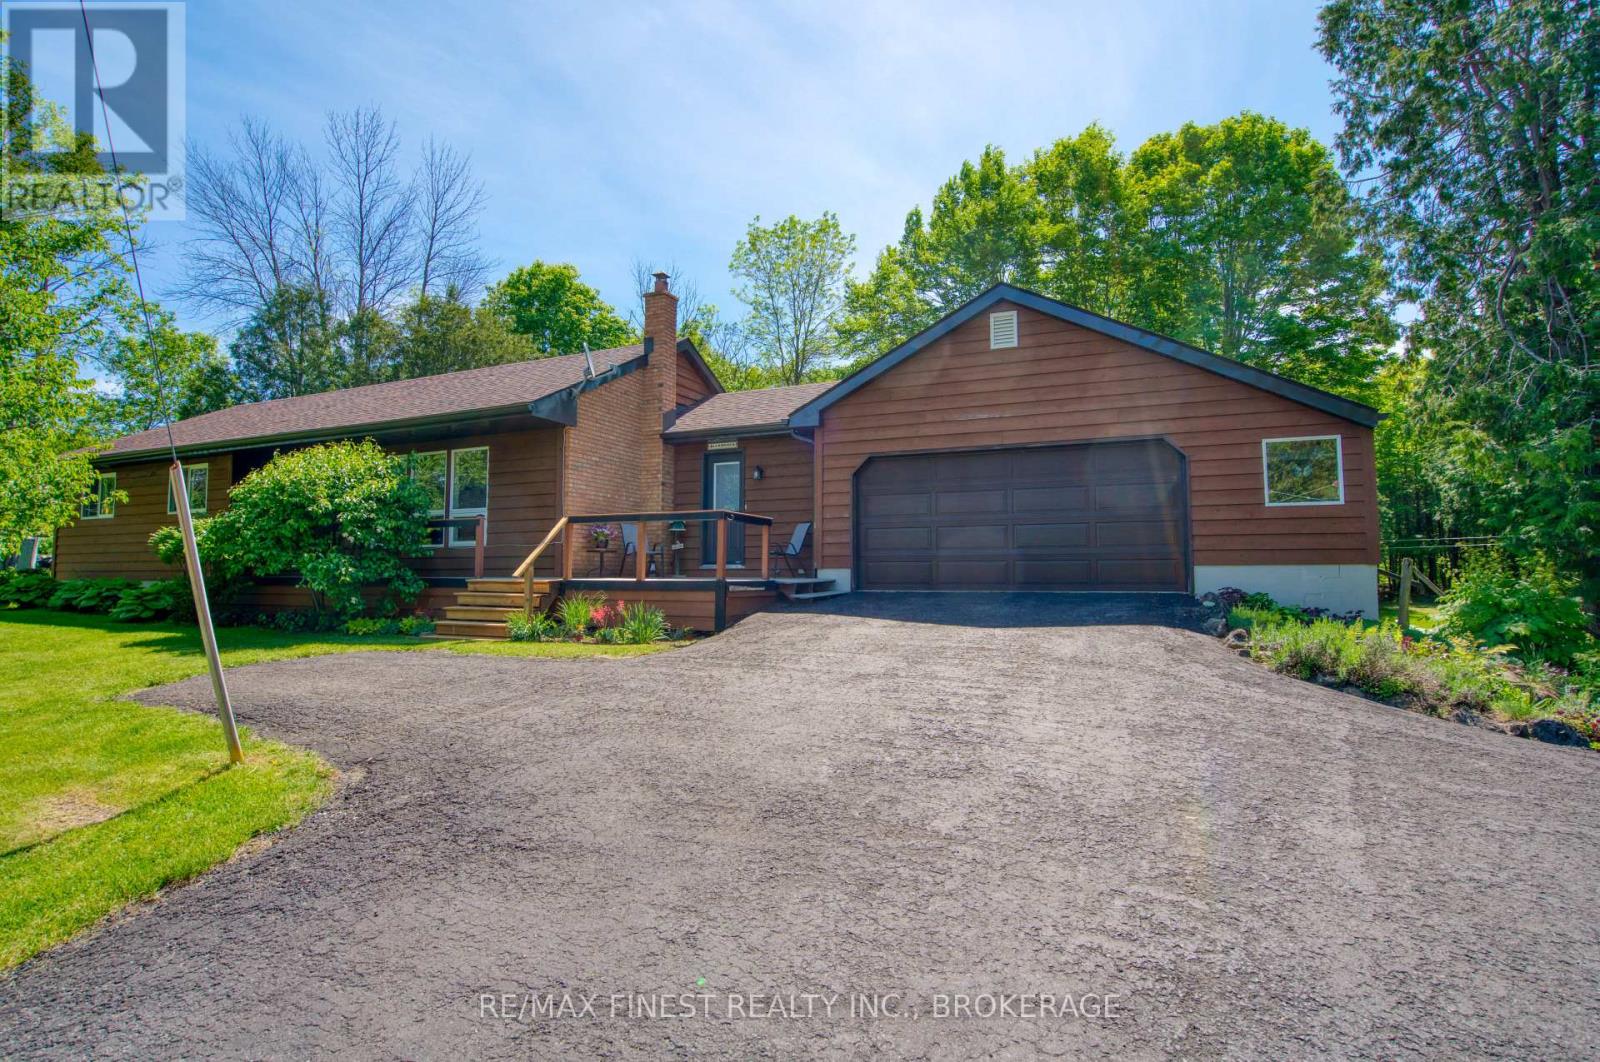
More than just a bungalow in the country, this beautifully maintained property offers the perfect blend of comfort, privacy, and outdoor enjoyment. Lovingly cared for by its owners, thehome has been well maintained over the years with numerous updates and improvements, providing peace of mind for years to come. Set on 2 private acres with a long paved driveway, the property is surrounded by tasteful landscaping, mature trees, and manicured grounds, creating a truly park-like setting. Inside, you'll find spacious principal rooms designed for comfortable everyday living. Thefinished lower level features a large recreation room and an oversized fourth bedroom, providing plenty of space for family, guests, hobbies, or a home office. Step outside to enjoy the expansive deck overlooking the peaceful backyard, ideal forent ertaining or simply relaxing in nature. Wander through your own wooded trails to a private dock on Hardwood Creek, where you can boat directly into Verona Lake and access two additional lakes for extended boating, fishing, and exploring. Whether you're looking for a year-round home or a country retreat, this property offers a rare combination of quality, privacy, and waterfront access in a picturesque country setting. (id:67197)
Key Facts
- Price
- $675,000
- Property Type
- Single Family
- Transaction Type
- For sale
- Bedrooms
- 4
- Bathrooms
- 2
- Parking
- 5
- MLS® Number
- X13695280
- Interior Size
- 1100 - 1500 sqft
- Ownership Type
- Freehold
Location
5895 DAVEY DRIVE, Frontenac (Frontenac South), Ontario K0H2W0
Open MapRooms
| Room | Level | Dimensions |
|---|---|---|
| Other | Lower level | 4.7 m x 3.41 m |
| Recreational, Games room | Lower level | 7.96 m x 6.62 m |
| Bedroom 4 | Lower level | 5.34 m x 3.73 m |
| Laundry room | Lower level | 3.44 m x 3.78 m |
| Kitchen | Main level | 3.74 m x 3.35 m |
| Bathroom | Main level | 1.2 m x 1.87 m |
| Foyer | Main level | 3.63 m x 3.96 m |
| Living room | Main level | 5.15 m x 3.58 m |
| Dining room | Main level | 2.82 m x 3.35 m |
| Bedroom 2 | Main level | 2.71 m x 3.11 m |
| Bathroom | Main level | 2.75 m x 3.31 m |
| Bedroom 3 | Main level | 3.57 m x 4.2 m |
| Primary Bedroom | Main level | 4.8 m x 3.35 m |
| Foyer | Main level | 1.87 m x 3.57 m |
Building Details
- Building Type
- House
- Architectural Style
- Bungalow
- Construction Style
- Detached
- Bedrooms Above Grade
- 3
- Bedrooms Below Grade
- 1
- Bathrooms
- 2
- Basement
- N/A (Partially finished)
- Basement Development
- Partially finished
- Cooling
- Central air conditioning
- Exterior Finish
- Brick, Cedar Siding
- Fireplace
- Yes
- Foundation
- Block
- Heating Fuel
- Electric
- Heating
- Forced air
- Interior Size
- 1100 - 1500 sqft
- Stories
- 1
- Water
- Drilled Well
Land Details
- Size Frontage
- 195 ft
- Size Depth
- 522 ft
- Acreage
- Yes
- Landscape Features
- Landscaped
- Sewer
- Septic System
Property Features
- Wooded area
- Open space
- Deck
- Shed
- Dock
Ownership Information
- Ownership Type
- Freehold
Parking & Utilities
Utilities
- Electricity - Installed
- Wireless - Available
- Electricity Connected - Connected
Agent / Brokerage Contact
Listing Representation
RE/MAX FINEST REALTY INC., BROKERAGE
View REALTOR.ca sourceListing Agent
JOEL GRAY
Broker
Listing Office
RE/MAX FINEST REALTY INC., BROKERAGE
Book a Showing
Send a note from this page and we will reply about this property.