For Sale
5872 Dedecker West Road
Vernon, British Columbia V1B3P9
$2,671,000
3 Beds · 2 Baths · 2 Parking · Agriculture
Updated 2026-09-14 20:51:55+00
Status
For Sale
Bedrooms
3
Bathrooms
2
Interior Size
1845 sqft
Parking
2
MLS®
10397776
Property Overview
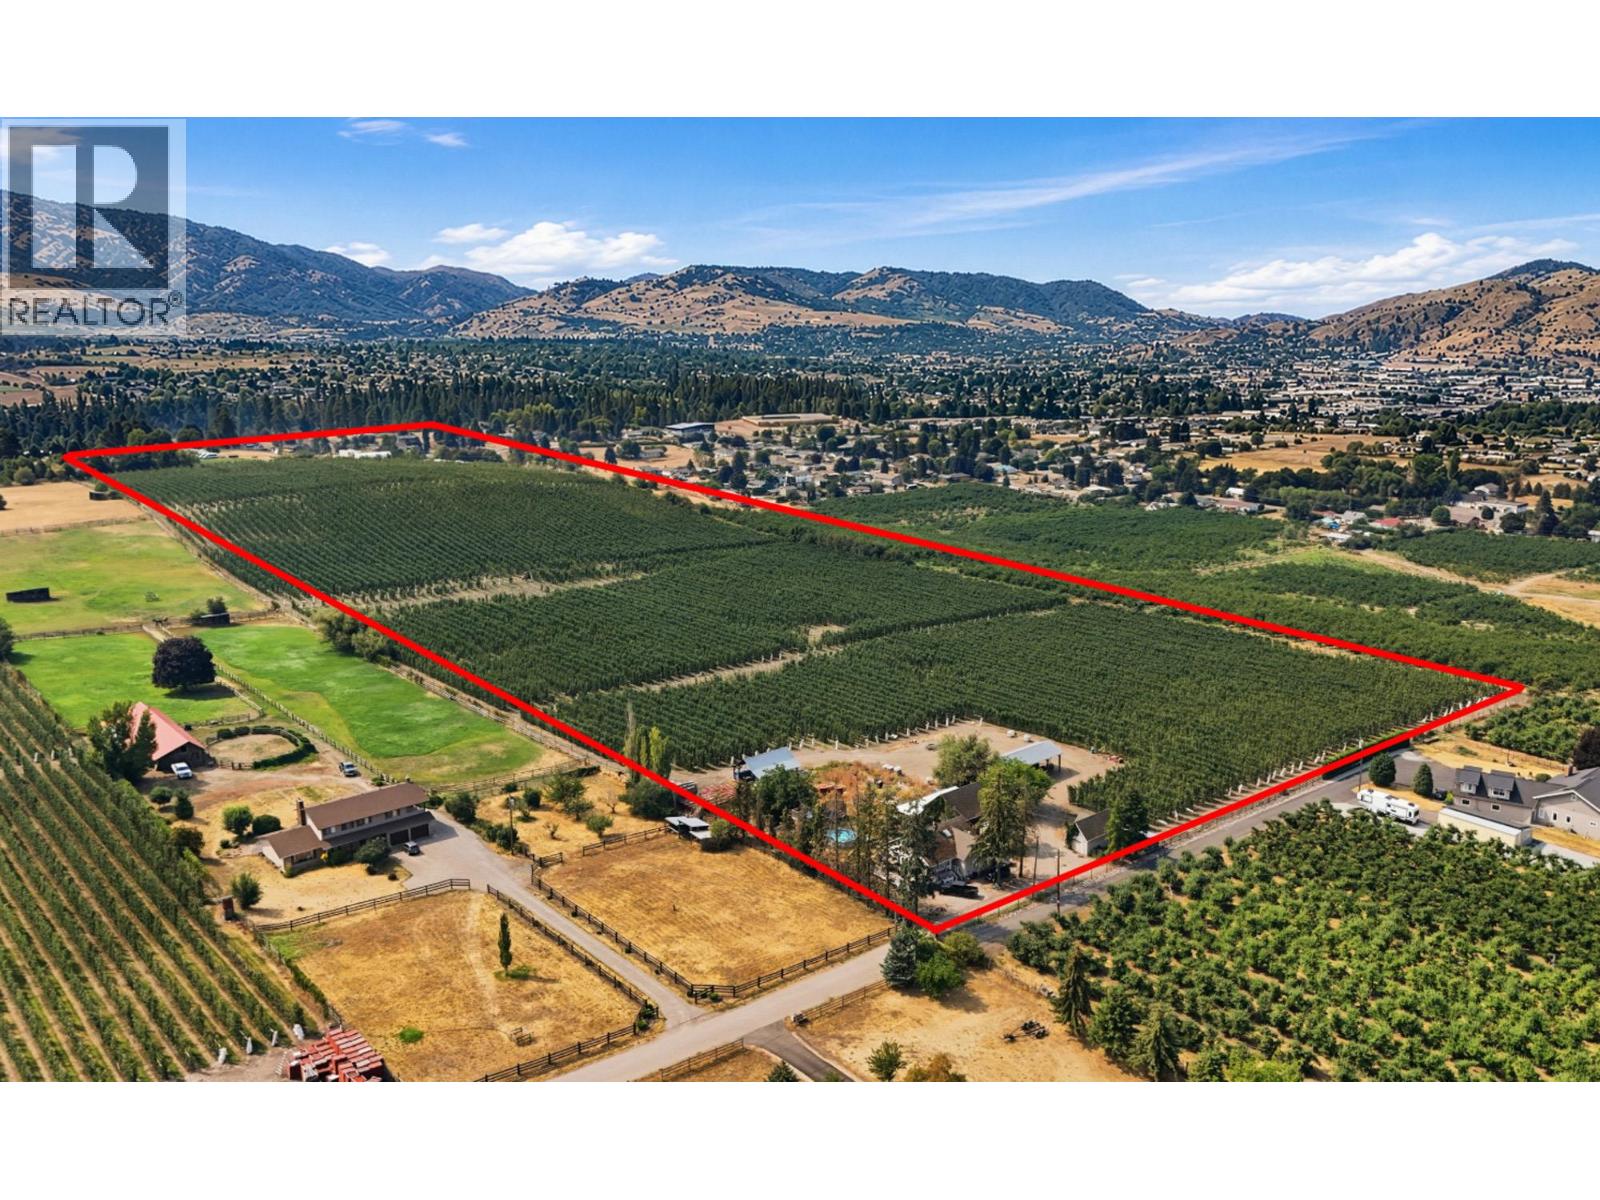
Set on 24 acres of prime farmland in the North BX area of Vernon, this exceptional property features a fully producing commercial apple orchard in a highly desirable agricultural setting. Enjoy sweeping valley views and a location just minutes from world-class recreation at Silver Star Mountain Resort. Ideally situated close to town and all amenities, this property offers both rural tranquility and convenient access to services. The orchard is well-established and actively producing, making it a strong opportunity for agricultural investment or expansion. Municipal water rights. Superb location for this premium farm parcel. A 1950s-era farmhouse is also located on the property and may be viewed on a second showing, offering additional potential for staff housing, rental income, or future redevelopment. A rare combination of productive farmland, scenic outlooks, and prime location in the North Okanagan. GST is applicable and is not included in the listing price. (id:67197)
Key Facts
- Price
- $2,671,000
- Property Type
- Agriculture
- Transaction Type
- For sale
- Bedrooms
- 3
- Bathrooms
- 2
- Parking
- 2
- MLS® Number
- 10397776
- Interior Size
- 1845 sqft
- Year Built
- 1935
- Ownership Type
- Freehold
Location
5872 Dedecker West Road, Vernon, British Columbia V1B3P9
Open MapRooms
| Room | Level | Dimensions |
|---|---|---|
| Bedroom | Second level | 8'8'' x 10'0'' |
| Primary Bedroom | Second level | 15'4'' x 15'4'' |
| Other | Basement | 16'6'' x 6'8'' |
| Storage | Basement | 8'2'' x 11'8'' |
| Full bathroom | Basement | Measurements not available |
| 3pc Bathroom | Basement | Measurements not available |
| Laundry room | Main level | 3'0'' x 7'0'' |
| Den | Main level | 11'0'' x 10'6'' |
| Bedroom | Main level | 11'0'' x 10'6'' |
| Kitchen | Main level | 13'4'' x 14'1'' |
| Dining room | Main level | 11'1'' x 14'6'' |
| Living room | Main level | 17'2'' x 14'0'' |
Building Details
- Building Type
- Other
- Bathrooms
- 2
- Fireplace
- No
- Heating
- Forced air, See remarks
- Interior Size
- 1845 sqft
- Stories
- 3
- Water
- Municipal water
- Year Built
- 1935
Land Details
- Size Total
- 24 ac|10 - 50 acres
- Acreage
- Yes
- Sewer
- Septic tank
Ownership Information
- Ownership Type
- Freehold
Parking & Utilities
Parking
- Parking - 2 spaces
Agent / Brokerage Contact
Listing Representation
REMAX Kelowna
View REALTOR.ca sourceListing Agent
Jerry Geen
Personal Real Estate Corporation
Shaun Everest
Elya Byrne
Personal Real Estate Corporation
Listing Office
REMAX Kelowna
Book a Showing
Send a note from this page and we will reply about this property.