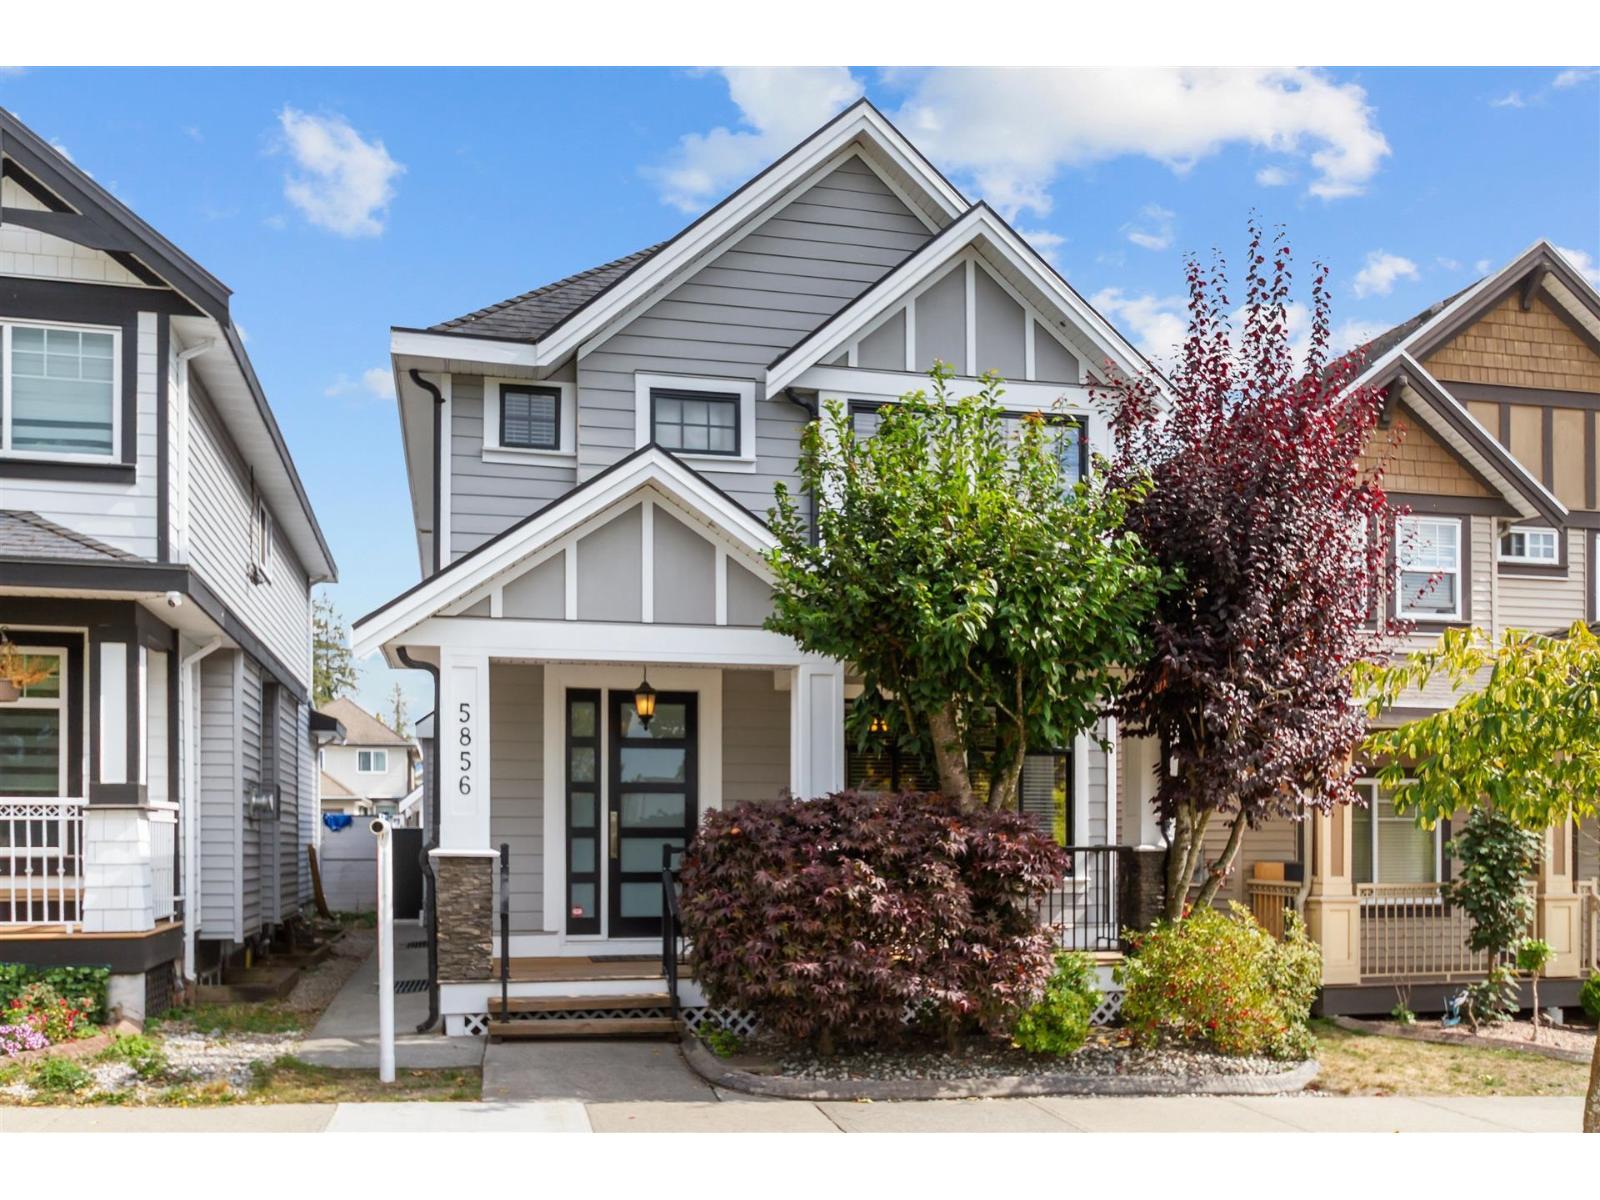
For Sale
5856 131ST STREET
Surrey, British Columbia V3X0E4
$1,239,800
5 Beds · 4 Baths · 3 Parking · Single Family
Updated 2026-09-18 23:30:48+00
Status
For Sale
Bedrooms
5
Bathrooms
4
Interior Size
2503 sqft
Parking
3
MLS®
R3158987
Property Overview
Very spacious 5 bedroom home in fantastic Panorama Area right across from Community Park! Modern open floor plan and lovely decor with newly updated laminate floors and new carpets. The bright white kitchen has centre island, 5 appliances, oven never used, open to family room and has an adjoining spice kitchen with access to sundeck and yard. The Primary bedroom is oversized with 2 closets and 5 piece ensuite with new quartz counters, new sinks & faucets. Main bath also has new quartz counter, new sink and faucet. Brand new washer/dryer. There is a 2 bedroom unauthroized suite in the basement with separate entrance. The back yard is fenced, has a gazebo and has a double garage with smart openers and a separate parking pad for tenant. Staged for a true showhome feeling. (id:67197)
Key Facts
- Price
- $1,239,800
- Property Type
- Single Family
- Transaction Type
- For sale
- Bedrooms
- 5
- Bathrooms
- 4
- Parking
- 3
- MLS® Number
- R3158987
- Interior Size
- 2503 sqft
- Ownership Type
- Freehold
Location
5856 131ST STREET, Surrey, British Columbia V3X0E4
Open MapBuilding Details
- Building Type
- House
- Architectural Style
- 2 Level
- Construction Style
- Detached
- Bathrooms
- 4
- Basement
- Full (Finished)
- Basement Development
- Finished
- Fireplace
- Yes
- Fireplaces
- 1
- Heating
- Baseboard heaters, Hot Water, Radiant heat
- Interior Size
- 2503 sqft
- Water
- Municipal water
Land Details
- Size Total
- 3554 sqft
- Acreage
- No
- Sewer
- Sanitary sewer, Storm sewer
Ownership Information
- Ownership Type
- Freehold
Parking & Utilities
Utilities
- Electricity - Available
- Natural Gas - Available
- Water - Available
Agent / Brokerage Contact
Listing Representation
Royal LePage Sterling Realty
View REALTOR.ca sourceListing Agent
Michelle McGarry
Listing Office
Royal LePage Sterling Realty
Book a Showing
Send a note from this page and we will reply about this property.