For Sale
5849 Sunset Rd
Nanaimo, British Columbia V9V1E4
$879,000
4 Beds · 3 Baths · 6 Parking · Single Family
Updated 2026-09-12 20:31:44+00
Status
For Sale
Bedrooms
4
Bathrooms
3
Interior Size
2532 sqft
Parking
6
MLS®
1047860
Property Overview
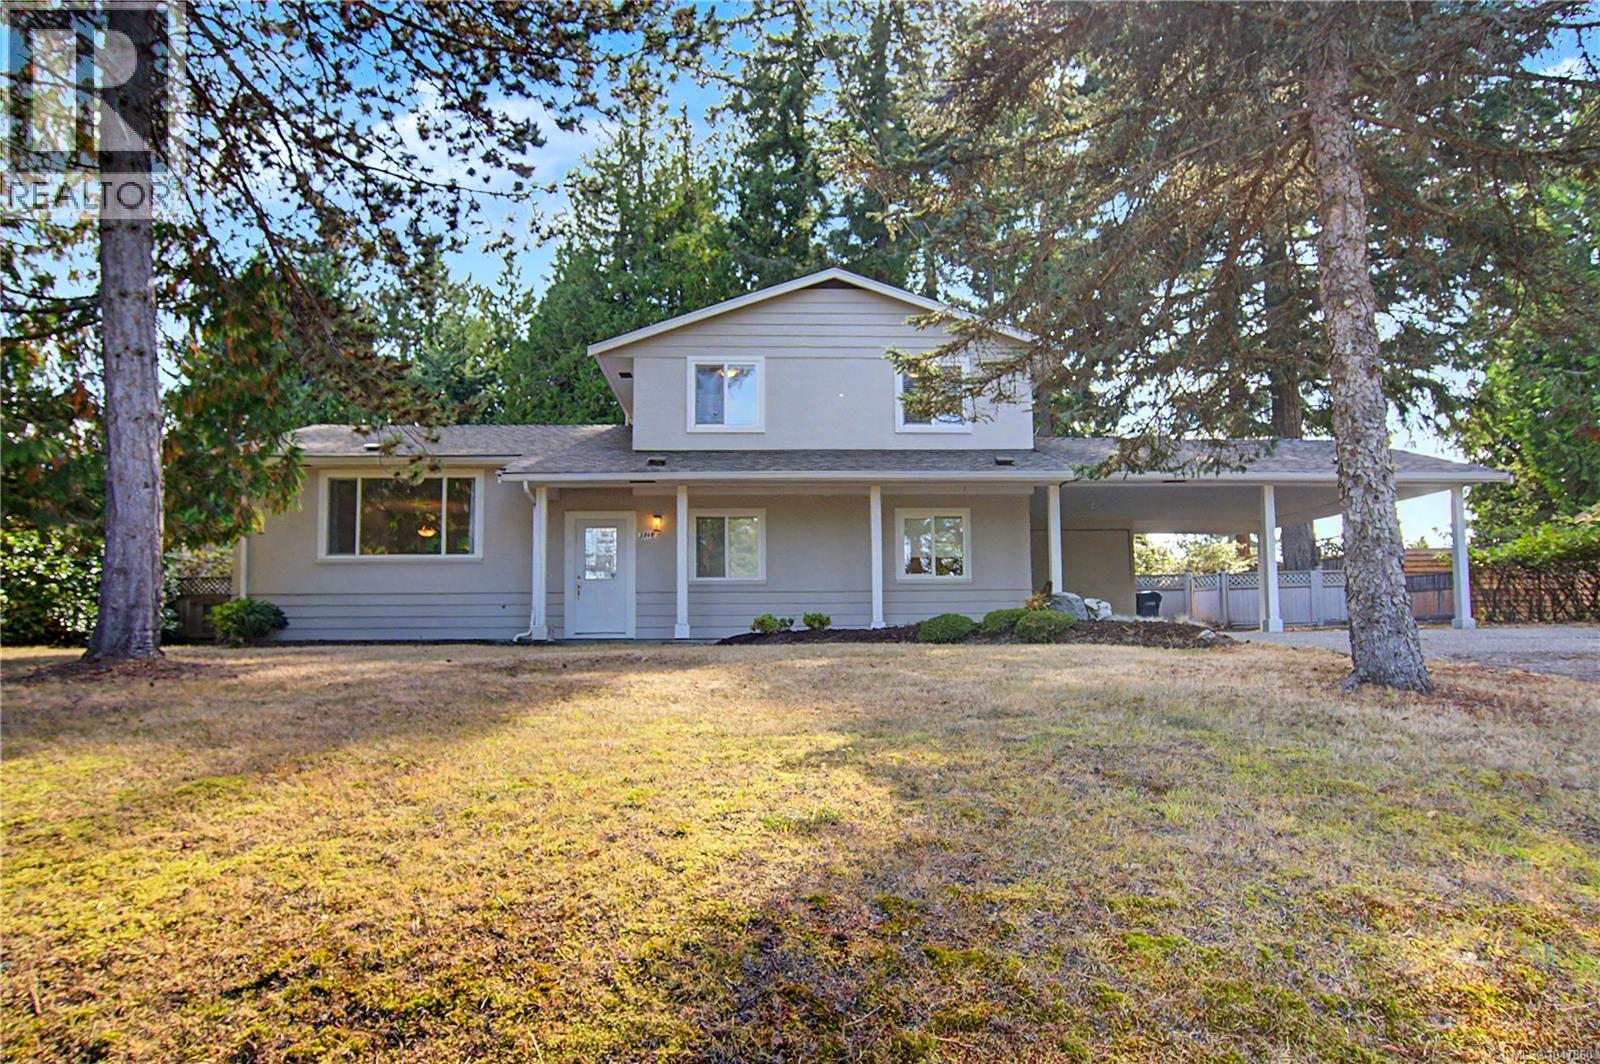
Imagine summer dinners under the trees after a day at Pipers Lagoon & morning coffee in the sunshine on the deck. Set on an exceptional 14,550 sq ft (0.33-acre) level lot which meets the city zoning requirements for subdivision, this spacious 4+ bed home home delivers the rare combination of generous living space, home office potential & peaceful setting surrounded by mature trees. Renovated in 2017 & move in ready with quick possession possible. Southern exposure & a 31' x 25' deck designed for long summer evenings & weekend BBQs. Exceptional parking capacity provides ample room for an RV & multiple vehicles & guests. A brand-new roof, installed July 2026 adds another layer of confidence. Ideally located in the desirable Sunset Park neighborhood, youâre minutes from North Nanaimoâs Best beaches, parks, shopping, restaurants & recreation. Rarely does a property come to market that offers this much land, lifestyle and flexibility in such a sought-after Nanaimo location. All measurements are approximate. (id:67197)
Key Facts
- Price
- $879,000
- Property Type
- Single Family
- Transaction Type
- For sale
- Bedrooms
- 4
- Bathrooms
- 3
- Parking
- 6
- MLS® Number
- 1047860
- Interior Size
- 2532 sqft
- Year Built
- 1973
- Ownership Type
- Freehold
Location
5849 Sunset Rd, Nanaimo, British Columbia V9V1E4
Open MapRooms
| Room | Level | Dimensions |
|---|---|---|
| Bedroom | Second level | 10'10 x 9'3 |
| Bedroom | Second level | 10'10 x 10'3 |
| Bathroom | Second level | 9'0 x 5'2 |
| Ensuite | Second level | 7'7 x 4'8 |
| Primary Bedroom | Second level | 14'0 x 4'0 |
| Entrance | Lower level | 4'0 x 4'0 |
| Den | Lower level | 9'8 x 6'8 |
| Mud room | Lower level | 9'11 x 9'8 |
| Family room | Lower level | 16'4 x 14'2 |
| Recreation room | Lower level | 17'11 x 13'2 |
| Bedroom | Lower level | 11'8 x 8'5 |
| Utility room | Lower level | 11'9 x 8'0 |
| Other | Lower level | 15'5 x 11'9 |
| Laundry room | Lower level | 6'7 x 5'2 |
| Bathroom | Lower level | 4'11 x 4'9 |
| Dining room | Main level | 11'1 x 9'3 |
| Living room | Main level | 18'3 x 12'9 |
| Kitchen | Main level | 13'9 x 10'9 |
| Storage | Other | 9'10 x 8'8 |
Building Details
- Building Type
- House
- Architectural Style
- Contemporary
- Bathrooms
- 3
- Cooling
- None
- Fireplace
- Yes
- Fireplaces
- 1
- Heating Fuel
- Electric, Natural gas
- Heating
- Baseboard heaters
- Interior Size
- 2532 sqft
- Year Built
- 1973
Land Details
- Size Total
- 14549 sqft
- Acreage
- Yes
Property Features
- Acreage
- Central location
- Workshop
Ownership Information
- Ownership Type
- Freehold
- Zoning Type
- Residential
Agent / Brokerage Contact
Listing Representation
REMAX Professionals (NA)
View REALTOR.ca sourceListing Agent
Marie Burrows
Personal Real Estate Corporation
Betty-Ann Huberts
Listing Office
REMAX Professionals (NA)
Book a Showing
Send a note from this page and we will reply about this property.