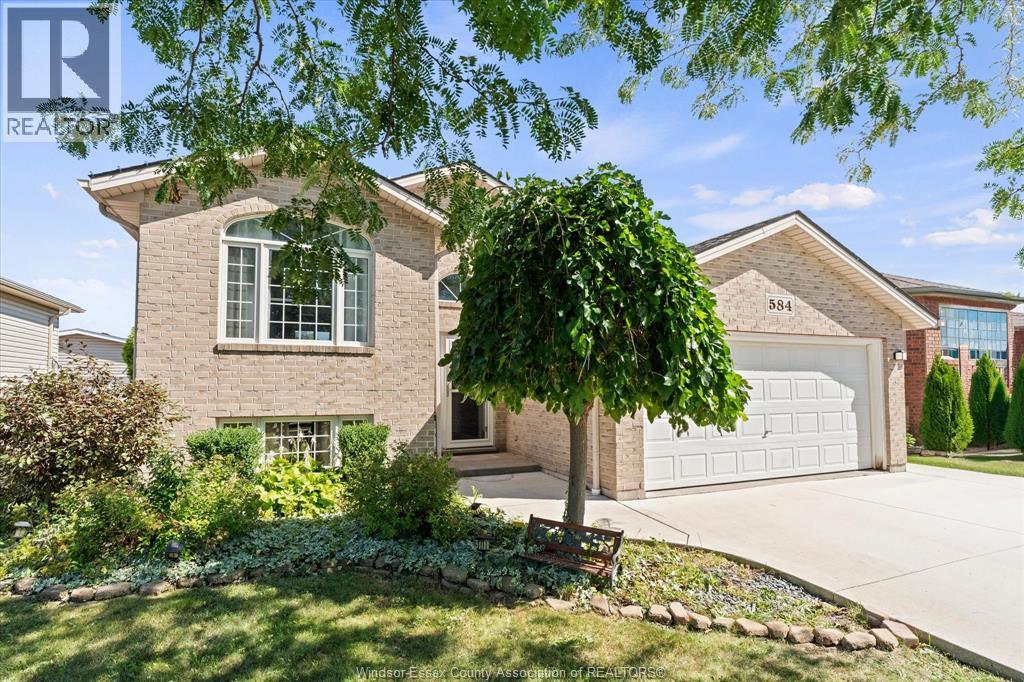
For Sale
584 PETTYPIECE DRIVE
Amherstburg, Ontario N9V4C9
$549,900
3 Beds · 2 Baths · Single Family
Updated 2026-09-16 15:27:16+00
Status
For Sale
Bedrooms
3
Bathrooms
2
MLS®
26022780
Property Overview
RAISED RANCH BACKING ONTO OPEN GREEN SPACE WITH NO REAR NEIGHBOURS THAT HAS GONE THROUGH EXTENSIVE RENOVATIONS IN THE 2022. COMPLETELY TRANSFORMED MAIN FLOOR OFFERING LIVING ROOM WITH CATHEDRAL CEILING, HUGE KITCHEN LAYOUT WITH MASSIVE ISLAND AND PENNISULA FOR ENTERTAINING, WALK IN PANTRY AND LARGE MASTER BEDROOM WITH WITH ADDITIONAL SITTING AREA AND WALK IN CLOSET. LOWER LEVEL HAS BEEN SEPERATED INTO AN ADDITONAL 2-3 BEDROOM SPACES OR FAMILY AREAS WITH 2ND BATHROOM. ABOVE GROUND POOL. FORCED AIR FURNACE AND CENTRAL AIR RENTAL TO BE PAID OFF IN FULL PRIOR TO CLOSING. (id:67197)
Key Facts
- Price
- $549,900
- Property Type
- Single Family
- Transaction Type
- For sale
- Bedrooms
- 3
- Bathrooms
- 2
- MLS® Number
- 26022780
- Year Built
- 2004
- Ownership Type
- Freehold
Location
584 PETTYPIECE DRIVE, Amherstburg, Ontario N9V4C9
Open MapRooms
| Room | Level | Dimensions |
|---|---|---|
| 3pc Bathroom | Lower level | Measurements not available |
| Laundry room | Lower level | Measurements not available |
| Utility room | Lower level | Measurements not available |
| Other | Lower level | Measurements not available |
| Family room | Lower level | Measurements not available |
| Bedroom | Lower level | Measurements not available |
| Bedroom | Lower level | Measurements not available |
| 4pc Bathroom | Main level | Measurements not available |
| Primary Bedroom | Main level | Measurements not available |
| Eating area | Main level | Measurements not available |
| Kitchen | Main level | Measurements not available |
| Living room | Main level | Measurements not available |
| Foyer | Main level | Measurements not available |
Building Details
- Building Type
- House
- Architectural Style
- Raised ranch
- Construction Style
- Detached
- Bedrooms Above Grade
- 1
- Bedrooms Below Grade
- 2
- Bathrooms
- 2
- Cooling
- Central air conditioning
- Exterior Finish
- Aluminum/Vinyl, Brick
- Fireplace
- No
- Foundation
- Concrete
- Heating Fuel
- Natural gas
- Heating
- Forced air
- Year Built
- 2004
Land Details
- Acreage
- No
- Landscape Features
- Landscaped
Property Features
- Concrete Driveway
- Front Driveway
- Other
- Above ground pool
Ownership Information
- Ownership Type
- Freehold
Agent / Brokerage Contact
Listing Representation
REMAX PREFERRED REALTY LTD. - 586
View REALTOR.ca sourceListing Agent
JOHN D'ALIMONTE
Sales Person
KIM WHEELER
Sales Person
Listing Office
REMAX PREFERRED REALTY LTD. - 586
Book a Showing
Send a note from this page and we will reply about this property.