For Sale
5830 Panorama Drive
Blackfalds, Alberta T4M0G6
$417,900
3 Beds · 2 Baths · 4 Parking · Single Family
Updated 2026-09-19 16:21:52+00
Status
For Sale
Bedrooms
3
Bathrooms
2
Interior Size
1253 sqft
Parking
4
MLS®
A2340612
Property Overview
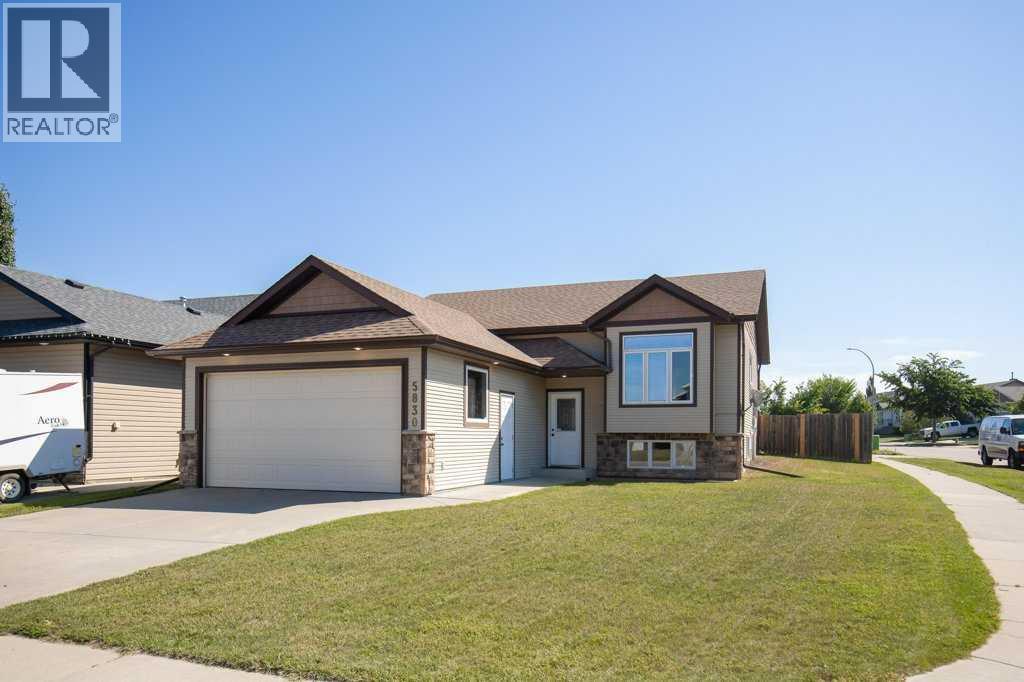
Welcome to this inviting home offering 1,253 square feet of comfortable above-grade living space on a desirable corner lot. With RV parking, a practical floor plan, and an open basement ready for future development, this property offers excellent flexibility for buyers looking for space, value, and room to grow. Plus the added bonus of a Double attached Heated Garage.The main living area features laminate flooring, bright natural light, and a comfortable flow ideal for everyday living. The kitchen includes a large pantry for added storage and convenient access to the dining and living areas, creating a functional space for meal prep, family time, and entertaining.Step outside to enjoy the large deck, perfect for barbecues, summer evenings, and outdoor gatherings. The corner lot provides added yard presence and flexibility, while the RV parking is a valuable bonus. (id:67197)
Key Facts
- Price
- $417,900
- Property Type
- Single Family
- Transaction Type
- For sale
- Bedrooms
- 3
- Bathrooms
- 2
- Parking
- 4
- MLS® Number
- A2340612
- Interior Size
- 1253 sqft
- Year Built
- 2007
- Ownership Type
- Freehold
Location
5830 Panorama Drive, Blackfalds, Alberta T4M0G6
Open MapRooms
| Room | Level | Dimensions |
|---|---|---|
| Recreational, Games room | Basement | 15.50 Ft x 33.08 Ft |
| Storage | Basement | 19.42 Ft x 32.08 Ft |
| 3pc Bathroom | Main level | 7.00 Ft x 9.33 Ft |
| 4pc Bathroom | Main level | 9.50 Ft x 4.92 Ft |
| Bedroom | Main level | 9.42 Ft x 8.83 Ft |
| Bedroom | Main level | 12.33 Ft x 9.00 Ft |
| Dining room | Main level | 12.08 Ft x 5.75 Ft |
| Foyer | Main level | 9.75 Ft x 7.00 Ft |
| Kitchen | Main level | 14.75 Ft x 14.25 Ft |
| Living room | Main level | 12.08 Ft x 15.08 Ft |
| Pantry | Main level | 3.42 Ft x 3.17 Ft |
| Primary Bedroom | Main level | 12.92 Ft x 15.42 Ft |
Building Details
- Building Type
- House
- Architectural Style
- Bi-level
- Construction Style
- Detached
- Bedrooms Above Grade
- 3
- Bedrooms Below Grade
- 0
- Bathrooms
- 2
- Basement
- Full (Partially finished)
- Basement Development
- Partially finished
- Cooling
- None
- Exterior Finish
- Concrete, Vinyl siding
- Fireplace
- No
- Foundation
- Poured Concrete
- Heating Fuel
- Natural gas
- Heating
- Other
- Interior Size
- 1253 sqft
- Stories
- 1
- Year Built
- 2007
Land Details
- Size Total
- 6957 sqft|4,051 - 7,250 sqft
- Size Frontage
- 15.24 m
- Size Depth
- 38.1 m
- Acreage
- No
- Amenities Nearby
- Park, Playground, Schools, Shopping
Property Features
- See remarks
- Back lane
- Park
- Playground
- Schools
- Shopping
- Deck
Ownership Information
- Ownership Type
- Freehold
Parking & Utilities
Parking
- Parking - 2 spaces
Agent / Brokerage Contact
Listing Representation
Realty Executives Alberta Elite
View REALTOR.ca sourceListing Agent
Cindy Price
Broker
Tamara Janzen
Associate Broker
Listing Office
Realty Executives Alberta Elite
Book a Showing
Send a note from this page and we will reply about this property.