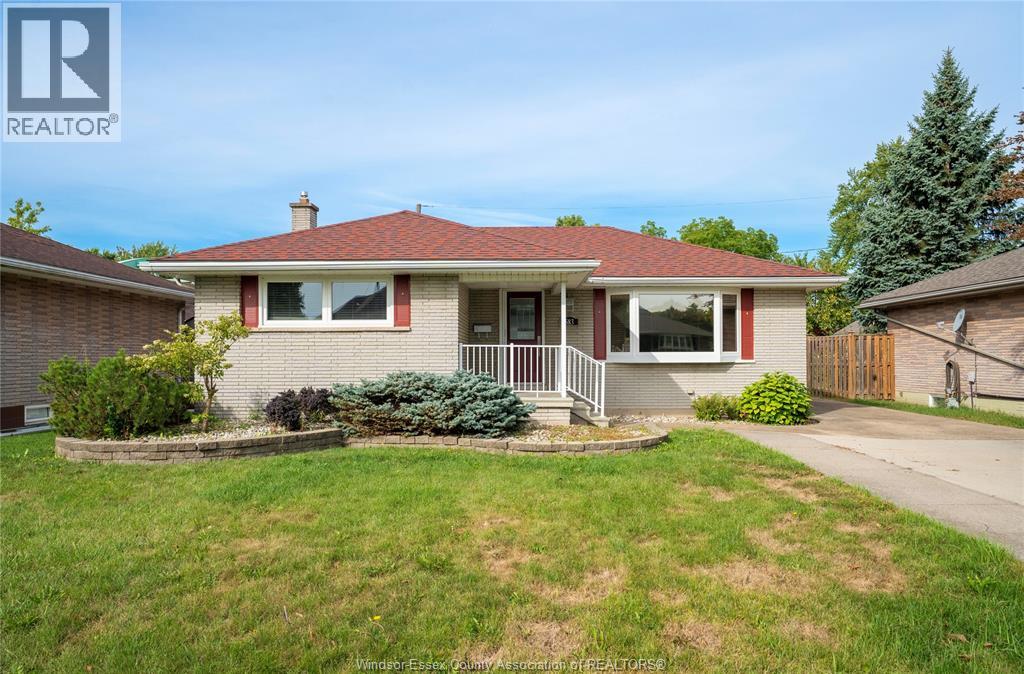
For Sale
583 BERTHA
Windsor, Ontario N8P1B6
$549,900
4 Beds · 2 Baths · Single Family
Updated 2026-09-09 15:27:22+00
Status
For Sale
Bedrooms
4
Bathrooms
2
MLS®
26022003
Property Overview
WELCOME HOME TO THIS BEAUTIFUL RANCH STYLE PROPERTY, PEACEFULLYSITUATED AT THE END OF A QUIET CUL-DE-SAC. FEATURING 3 BEDROOMS, 2 FULL BATHS AND FINISHED LOWER LEVEL. THIS HOME OFFERS PLENTY OF COMFORTABLE LIVING SPACE FOR THE WHOLE FAMILY. ENJOY THE CONVENIECE OF A LARGE GARAGE WITH POWER, PERFECT FOR VEHICLES, STORAGE OR/AND WORKSHOP. THE CANAL SETTING ADDS A UNIQUE OUTDOOR APPEAL AND PROVIDES A PEACEFUL BACKDROP TO ENJOY! THIS ONE IS WORTH A LOOK. (id:67197)
Key Facts
- Price
- $549,900
- Property Type
- Single Family
- Transaction Type
- For sale
- Bedrooms
- 4
- Bathrooms
- 2
- MLS® Number
- 26022003
- Ownership Type
- Freehold
Location
583 BERTHA, Windsor, Ontario N8P1B6
Open MapRooms
| Room | Level | Dimensions |
|---|---|---|
| Laundry room | Lower level | Measurements not available |
| Bedroom | Lower level | Measurements not available |
| Family room/Fireplace | Lower level | Measurements not available |
| 3pc Bathroom | Main level | Measurements not available |
| 4pc Bathroom | Main level | Measurements not available |
| Bedroom | Main level | Measurements not available |
| Bedroom | Main level | Measurements not available |
| Primary Bedroom | Main level | Measurements not available |
| Kitchen | Main level | Measurements not available |
| Living room | Main level | Measurements not available |
Building Details
- Building Type
- House
- Architectural Style
- Ranch
- Construction Style
- Detached
- Bedrooms Above Grade
- 3
- Bedrooms Below Grade
- 1
- Bathrooms
- 2
- Cooling
- Central air conditioning
- Exterior Finish
- Brick
- Fireplace
- Yes
- Foundation
- Block
- Heating Fuel
- Natural gas
- Heating
- Forced air
- Stories
- 1
Land Details
- Acreage
- No
- Landscape Features
- Landscaped
Property Features
- Cul-de-sac
- Finished Driveway
- Side Driveway
Ownership Information
- Ownership Type
- Freehold
Agent / Brokerage Contact
Listing Representation
REMAX PREFERRED REALTY LTD. - 585
View REALTOR.ca sourceListing Agent
KEVIN MOLLARD
Real Estate Agent
PATRICK OUELLETTE
Sales Person
Listing Office
REMAX PREFERRED REALTY LTD. - 585
REMAX PREFERRED REALTY LTD. - 584
Book a Showing
Send a note from this page and we will reply about this property.