For Sale
580283 SIDEROAD 60
Chatsworth, Ontario N0H1C0
$599,000
5 Beds · 2 Baths · 8 Parking · Single Family
Updated 2026-09-16 19:00:00+00
Status
For Sale
Bedrooms
5
Bathrooms
2
Interior Size
2500 - 3000 sqft
Parking
8
MLS®
X13722682
Property Overview
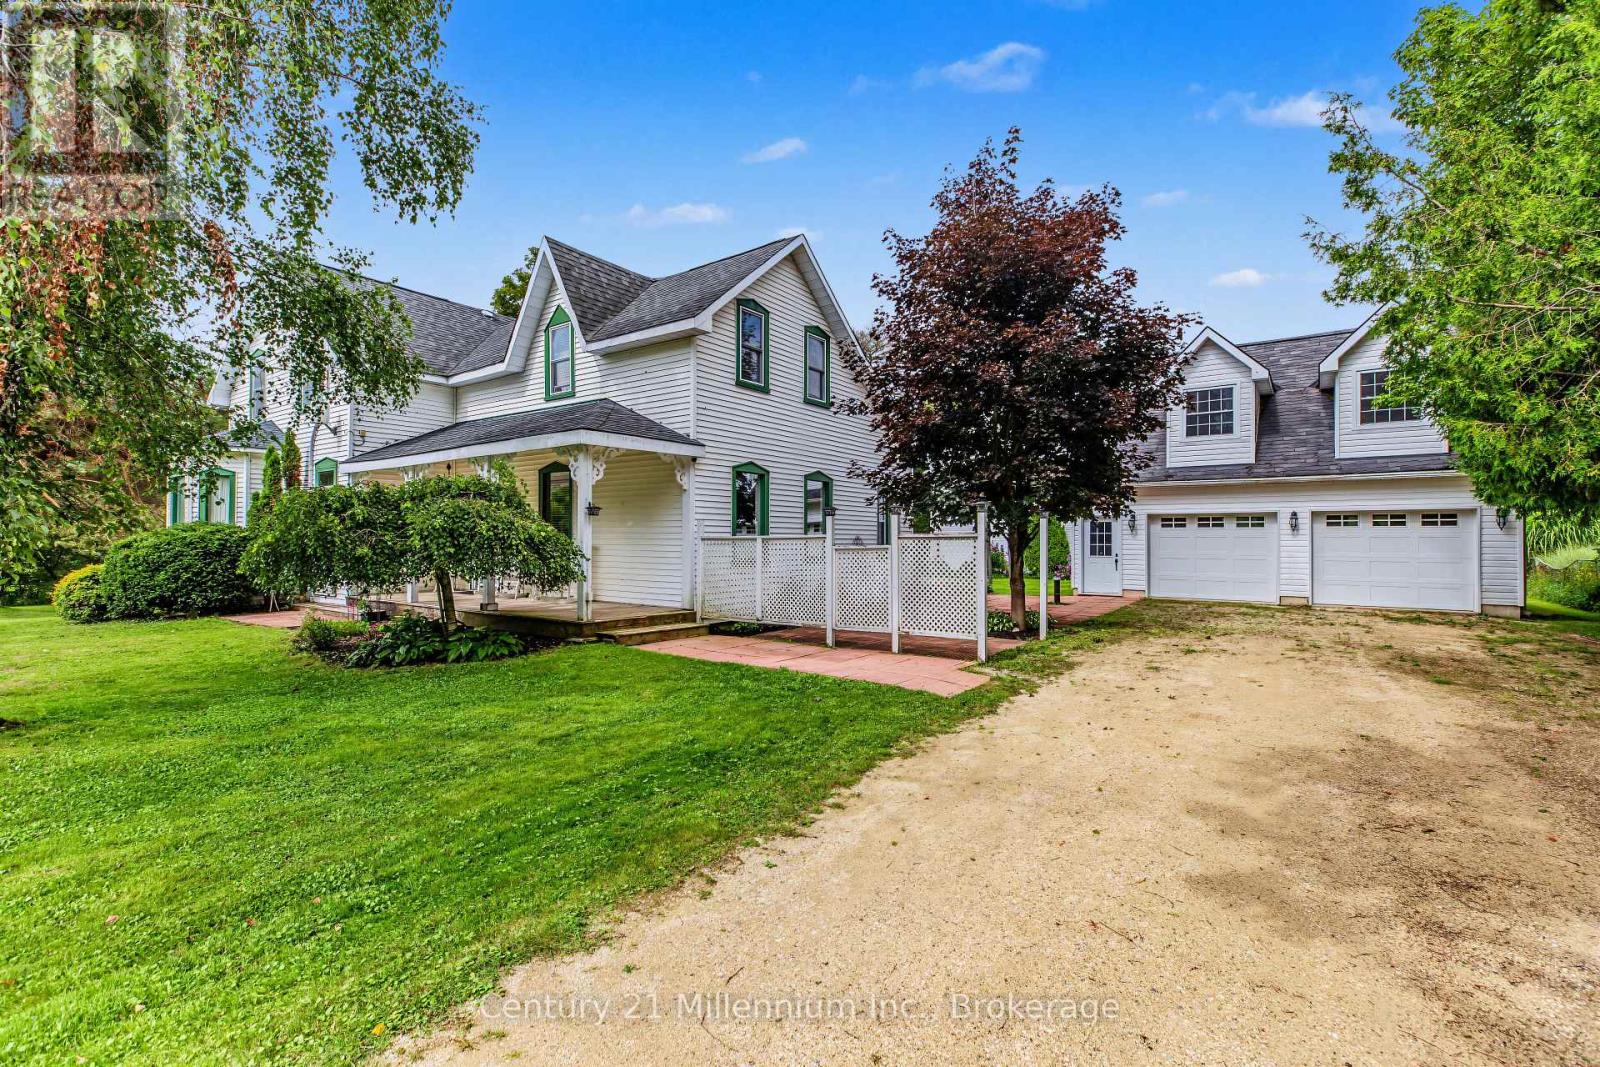
Grand Century Home set on approximately 1.85 acres in the scenic Township of Chatsworth, just minutes from Markdale. Rich in character and offering an impressive amount of space, this distinctive country property brings together timeless charm, versatile living areas and the kind of setting that invites you to slow down and enjoy rural life. A welcoming covered front porch opens into a spacious five-bedroom home with room for family, guests and everyday living. The main level features a foyer, kitchen, dining room, living room with electric fireplace, den, two bedrooms and a 4-piece bathroom. Upstairs, a generous family room creates another comfortable place to gather, along with three additional bedrooms, including a spacious primary, and a 2-piece powder room. Outside, the property continues to impress. The detached 26' x 28' double garage offers two overhead doors and an upper loft previously used as a games room, creating great space for hobbies, recreation or storage. An original two-storey barn adds even more country character, while the rail trail right next door puts year-round recreation practically at your doorstep. Geothermal heating and a generator panel add two valuable features not commonly found in many rural homes. Surrounded by the rolling countryside and natural beauty of Grey County, yet conveniently close to Markdale and its amenities, this is a property with space to grow, room to explore and character that simply cannot be recreated. Whether enjoying the porch, making use of the outbuildings or heading out onto the nearby trail, this grand century home offers a wonderful opportunity to embrace country living without feeling far removed from town. (id:67197)
Key Facts
- Price
- $599,000
- Property Type
- Single Family
- Transaction Type
- For sale
- Bedrooms
- 5
- Bathrooms
- 2
- Parking
- 8
- MLS® Number
- X13722682
- Interior Size
- 2500 - 3000 sqft
- Ownership Type
- Freehold
Location
580283 SIDEROAD 60, Chatsworth, Ontario N0H1C0
Open MapRooms
| Room | Level | Dimensions |
|---|---|---|
| Family room | Second level | 5.05 m x 5.77 m |
| Bathroom | Second level | 1.17 m x 2.24 m |
| Other | Second level | 1.17 m x 3.3 m |
| Primary Bedroom | Second level | 7.04 m x 4.55 m |
| Bedroom | Second level | 3.4 m x 3.38 m |
| Bedroom | Second level | 2.82 m x 3.38 m |
| Foyer | Main level | 1.96 m x 3.48 m |
| Living room | Main level | 6.35 m x 7.04 m |
| Sitting room | Main level | 3.35 m x 3.84 m |
| Dining room | Main level | 5.11 m x 4.55 m |
| Kitchen | Main level | 5.11 m x 2.62 m |
| Bedroom | Main level | 2.84 m x 3.68 m |
| Bathroom | Main level | 1.96 m x 3.4 m |
Building Details
- Building Type
- House
- Construction Style
- Detached
- Bedrooms Above Grade
- 3
- Bedrooms Below Grade
- 2
- Bathrooms
- 2
- Basement
- Partial, N/A
- Cooling
- Central air conditioning
- Exterior Finish
- Vinyl siding
- Fireplace
- Yes
- Foundation
- Stone
- Heating Fuel
- Geo Thermal
- Heating
- Forced air
- Interior Size
- 2500 - 3000 sqft
- Water
- Drilled Well
Land Details
- Size Frontage
- 134 ft ,2 in
- Size Depth
- 165 ft
- Acreage
- No
- Sewer
- Septic System
Property Features
- Patio(s)
- Porch
- Outbuilding
- Barn
Ownership Information
- Ownership Type
- Freehold
Parking & Utilities
Utilities
- Electricity - Installed
Agent / Brokerage Contact
Listing Representation
Century 21 Millennium Inc.
View REALTOR.ca sourceListing Agent
SUSAN MOFFAT
Salesperson
Listing Office
Century 21 Millennium Inc.
Book a Showing
Send a note from this page and we will reply about this property.