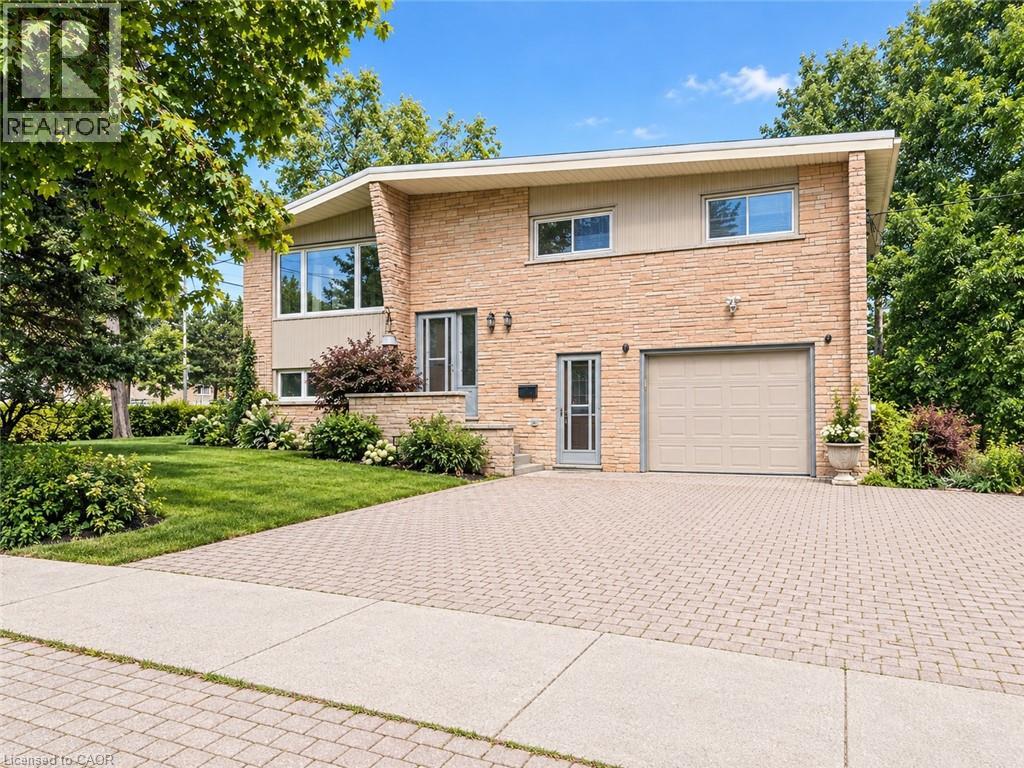
For Rent
580 FOREST HILL Drive Unit# Upper
Kitchener, Ontario N2M4H7
Contact for pricing
3 Beds · 2 Baths · 2 Parking · Single Family
Updated 2026-09-09 01:59:13+00
Status
For Rent
Bedrooms
3
Bathrooms
2
Interior Size
1300 sqft
Parking
2
MLS®
40857123
Property Overview
Available September 15 or October 1! This bright and spacious upper-level home is located in the desirable, established Forest Hill neighbourhood. It features 3 bedrooms, 2 washrooms, a formal dining area, and a large living room. The primary bedroom has its own private 2-piece ensuite. The home has plenty of natural light and no carpet throughout. Enjoy a quiet, tree-lined neighbourhood with a community centre and swimming pool right across the street. Schools, a high school, library, and childcare are all within walking distance. Youâll also have easy access to shopping, grocery stores, public transit, major routes, the expressway, and Highway 401. St. Maryâs General Hospital and Grand River Hospital are approximately 10 minutes away, making this a great location for healthcare professionals and hospital staff. Parking: 1 parking space is included, with a second parking space available if needed. Utilities are shared with the lower-level unit, helping keep costs lower for the tenant. Some photos have been virtually staged. (id:67197)
Key Facts
- Price
- Contact for pricing
- Property Type
- Single Family
- Transaction Type
- For rent
- Bedrooms
- 3
- Bathrooms
- 2
- Parking
- 2
- MLS® Number
- 40857123
- Interior Size
- 1300 sqft
- Year Built
- 1969
- Ownership Type
- Freehold
Location
580 FOREST HILL Drive Unit# Upper, Kitchener, Ontario N2M4H7
Open MapRooms
| Room | Level | Dimensions |
|---|---|---|
| Bedroom | Second level | 12'3'' x 10'3'' |
| Living room | Second level | 16'9'' x 13'8'' |
| Kitchen | Second level | 19'0'' x 16'0'' |
| Primary Bedroom | Second level | 14'4'' x 12'4'' |
| 2pc Bathroom | Second level | Measurements not available |
| 4pc Bathroom | Second level | Measurements not available |
| Bedroom | Second level | 10'11'' x 10'2'' |
Building Details
- Building Type
- House
- Architectural Style
- Raised bungalow
- Construction Style
- Detached
- Bedrooms Above Grade
- 3
- Bedrooms Below Grade
- 0
- Bathrooms
- 2
- Basement
- None
- Cooling
- Central air conditioning
- Exterior Finish
- Brick, Stone, Wood
- Fireplace
- No
- Foundation
- Poured Concrete
- Heating Fuel
- Natural gas
- Heating
- Forced air
- Interior Size
- 1300 sqft
- Stories
- 1
- Water
- Municipal water
- Year Built
- 1969
Land Details
- Size Total
- 0.18 ac|under 1/2 acre
- Size Frontage
- 70 ft
- Size Depth
- 115 ft
- Acreage
- No
- Sewer
- Municipal sewage system
- Amenities Nearby
- Golf Nearby, Hospital, Park, Place of Worship, Playground, Public Transit, Schools, Shopping
Property Features
- Golf Nearby
- Hospital
- Park
- Place of Worship
- Playground
- Public Transit
- Schools
- Shopping
- Porch
Ownership Information
- Ownership Type
- Freehold
- Lease
- 2395.00
Maintenance Information
- Maintenance Fee Type
- Insurance
Agent / Brokerage Contact
Listing Representation
Royal LePage Wolle Realty
View REALTOR.ca sourceListing Agent
ALEXANDER MITYUK
Broker
Alex Mityuk
Salesperson
Galina Karataeva
Salesperson
Listing Office
Royal LePage Wolle Realty
Royal LePage Wolle Realty
Book a Showing
Send a note from this page and we will reply about this property.