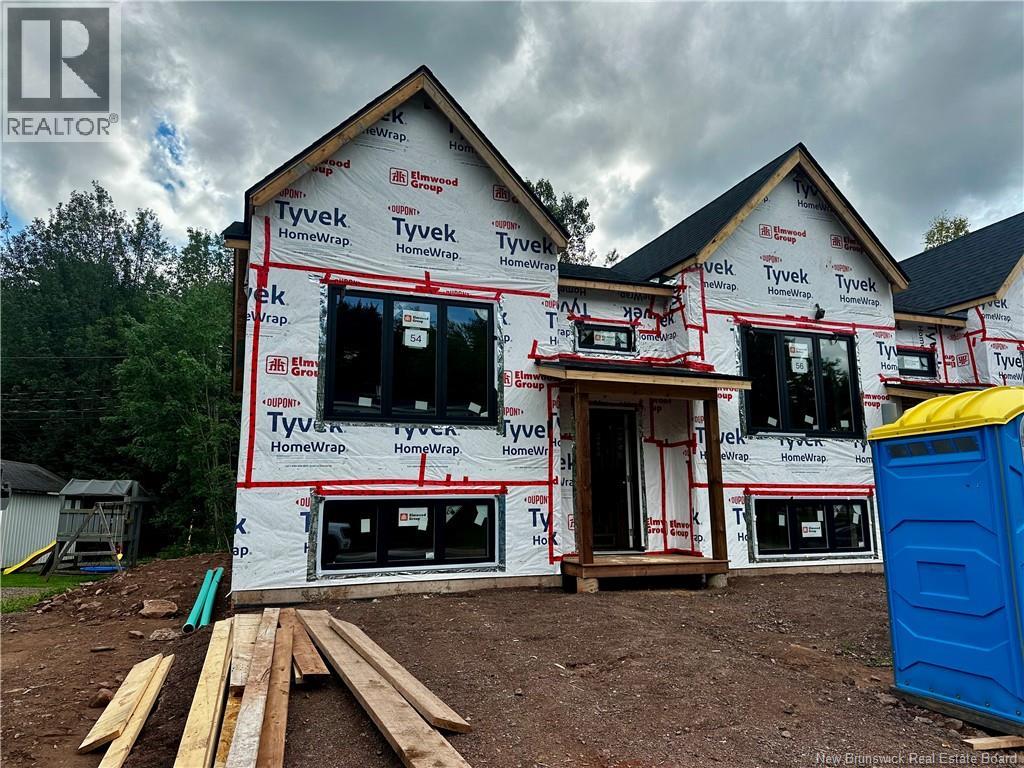
For Sale
58 Waterfall Drive
Riverview, New Brunswick E1B3C4
$334,900
3 Beds · 2 Baths · Single Family
Updated 2026-09-02 11:46:22+00
Status
For Sale
Bedrooms
3
Bathrooms
2
Interior Size
1572 sqft
MLS®
NB146777
Property Overview
**FIRST TIME BUYERS**TAKE ADVANTAGE OF The first-time home buyers (FTHB) GST/HST rebate which provides a rebate of 100% of the GST (or federal part of the HST) for first-time home buyers on a new home** MODERN living in West Riverview! This turn key townhouse is nestled in a quiet, family-friendly neighborhood! The main floor offers an OPEN CONCEPT DESIGN with a bright front-facing dining room that flows through the KITCHEN WITH LARGE ISLAND and lots of cabinetry to the large living area. Patio doors lead you to the back deck where you can enjoy the backyard. A convenient half bath completes the main level. Down the staircase, you will find the front primary bedroom, full bathroom with double vanity, laundry closet, two additional bedrooms and storage room. This quality-built home offers lots of extras including PAVED DRIVEWAY, LANDSCAPING, 8 YEAR LUX HOME WARRANTY AND HIGH EFFICIENCY MINI SPLIT HEAT PUMP for your comfort. Anticipated completion: December 1, 2026. Price is based on the property being the primary residence of the buyer - HST rebate to be assigned to the vendor. SAMPLE PHOTOS ONLY. Call your favourite REALTOR® for more details! Vendor is a licensed real estate salesperson in the province of New Brunswick (id:67197)
Key Facts
- Price
- $334,900
- Property Type
- Single Family
- Transaction Type
- For sale
- Bedrooms
- 3
- Bathrooms
- 2
- MLS® Number
- NB146777
- Interior Size
- 1572 sqft
- Year Built
- 2026
- Ownership Type
- Freehold
Location
58 Waterfall Drive, Riverview, New Brunswick E1B3C4
Open MapRooms
| Room | Level | Dimensions |
|---|---|---|
| Storage | Basement | X |
| Laundry room | Basement | X |
| Bedroom | Basement | 9'1'' x 12' |
| Bedroom | Basement | 9' x 10'8'' |
| 5pc Bathroom | Basement | X |
| Primary Bedroom | Basement | 11'5'' x 12'11'' |
| 2pc Bathroom | Main level | 5'6'' x 6'0'' |
| Living room | Main level | 19' x 13'3'' |
| Kitchen | Main level | 9'7'' x 11'4'' |
| Dining room | Main level | 12' x 12'5'' |
Building Details
- Building Type
- Row / Townhouse
- Architectural Style
- Split entry bungalow, 2 Level
- Construction Style
- Attached
- Bedrooms Above Grade
- 0
- Bedrooms Below Grade
- 3
- Bathrooms
- 2
- Cooling
- Heat Pump
- Exterior Finish
- Vinyl
- Fireplace
- No
- Foundation
- Concrete
- Heating Fuel
- Electric
- Heating
- Baseboard heaters, Heat Pump
- Interior Size
- 1572 sqft
- Stories
- 1
- Water
- Municipal water
- Year Built
- 2026
Land Details
- Size Total
- 327 m2
- Acreage
- No
- Landscape Features
- Landscaped
- Sewer
- Municipal sewage system
Property Features
- Balcony/Deck/Patio
Ownership Information
- Ownership Type
- Freehold
Agent / Brokerage Contact
Listing Representation
Keller Williams Capital Realty
View REALTOR.ca sourceListing Agent
Justin Mattatall
Jason Richard
Listing Office
Keller Williams Capital Realty
Book a Showing
Send a note from this page and we will reply about this property.