For Sale
58 VALDOR DRIVE
Toronto (Agincourt North), Ontario M1V1R4
$769,000
3 Beds · 3 Baths · 2 Parking · Single Family
Updated 2026-09-14 04:25:57+00
Status
For Sale
Bedrooms
3
Bathrooms
3
Interior Size
1100 - 1500 sqft
Parking
2
MLS®
E13729168
Property Overview
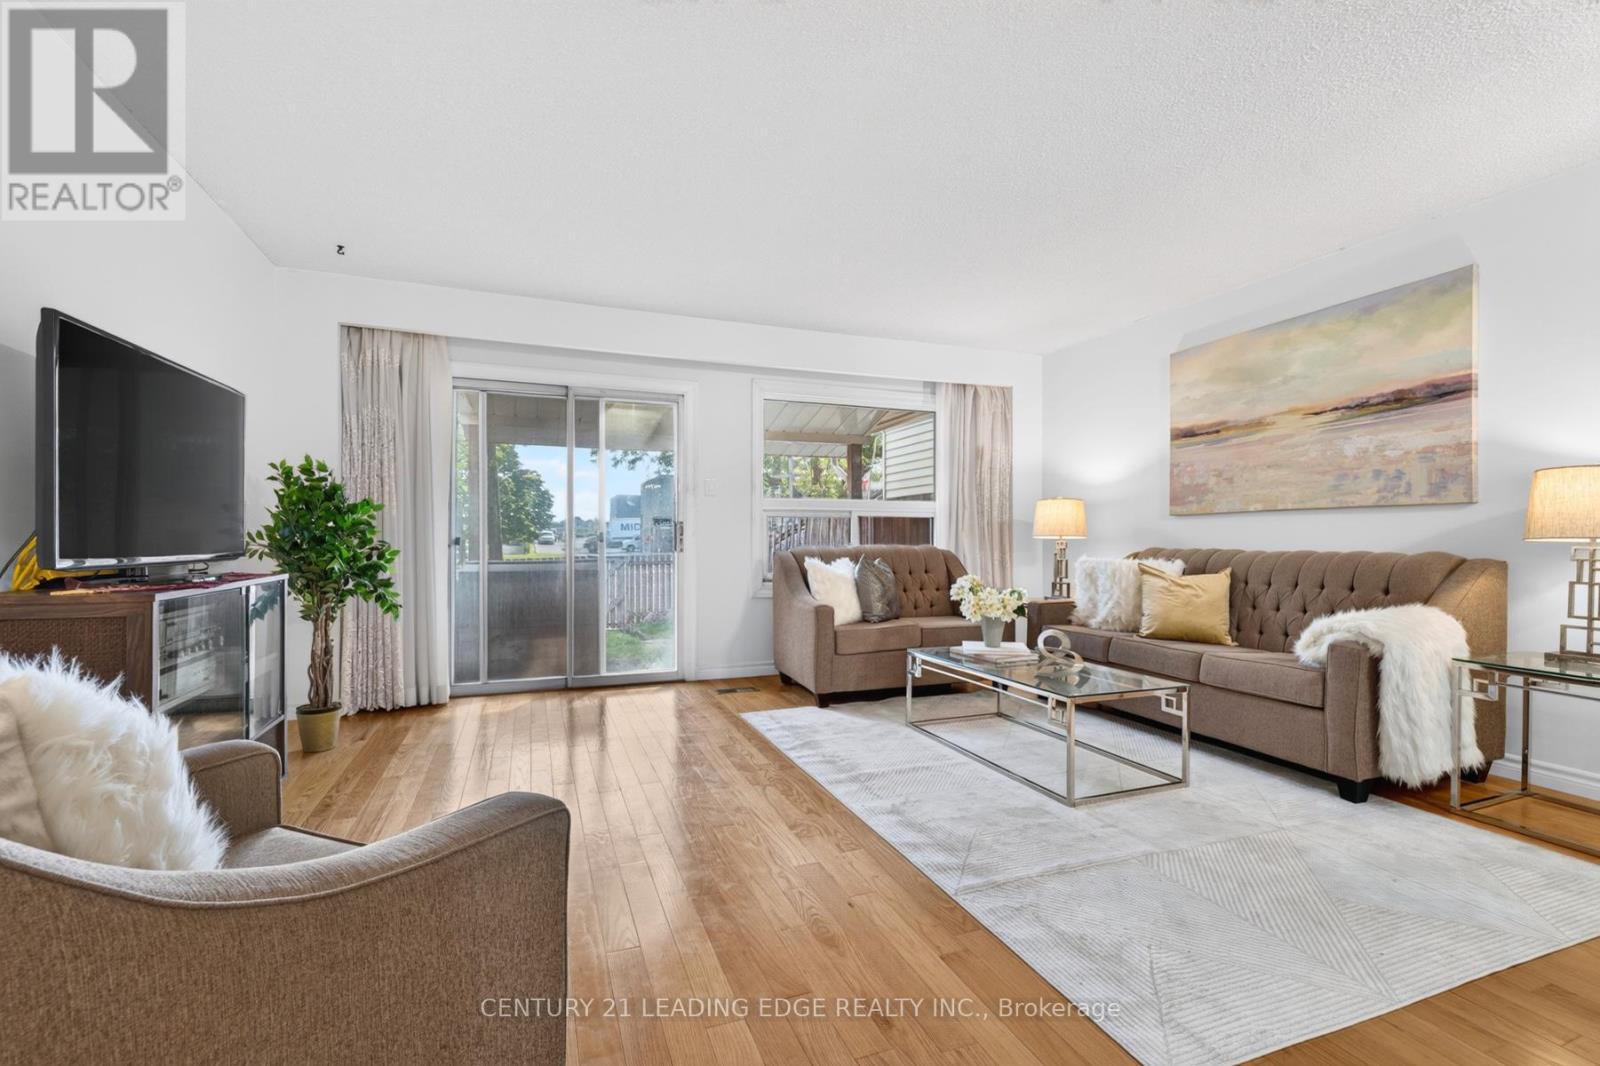
THIS Is What Value Looks Like In The GTA * Spacious, Affordable, Townhome, With No Condo Fees * Well-Kept Home Has A Great Main Floor Layout, With Large Living Room That Walks Out To The Backyard * 2nd Floor Boasts Three Good-Sized Bedrooms, Including A Primary With An Semi-Ensuite Bathroom * Finished, Full Basement Is A Large Rec Room (Blank Canvas,) With A Newly Renovated Bathroom * New Furnace and AC (Oct 2025,) New Smoke/CO2 Detectors (Jan 2026,) All Electrical Up To Code (Dec 2025.) * All Of That In The Kind Of Great Area That People Move To Just For The Great Schools * Parks, Stores, Restaurants, Medical Centres, And A Hospital Are All A Quick Walk Or Drive Away * 401 is right nearby; 404 And 407 Just Minutes Away * TTC Stops Everywhere; One Is Only A Quick Walk Away * 1st-Time Home Buyer OR Upsizing From A Condo? - This Is A Must-See! (id:67197)
Key Facts
- Price
- $769,000
- Property Type
- Single Family
- Transaction Type
- For sale
- Bedrooms
- 3
- Bathrooms
- 3
- Parking
- 2
- MLS® Number
- E13729168
- Interior Size
- 1100 - 1500 sqft
- Ownership Type
- Freehold
Location
58 VALDOR DRIVE, Toronto (Agincourt North), Ontario M1V1R4
Open MapRooms
| Room | Level | Dimensions |
|---|---|---|
| Primary Bedroom | Second level | 4.32 m x 3.73 m |
| Bedroom 2 | Second level | 5.54 m x 2.46 m |
| Bedroom 3 | Second level | 4.52 m x 4.93 m |
| Recreational, Games room | Basement | Measurements not available |
| Laundry room | Basement | Measurements not available |
| Foyer | Main level | 1.6 m x 1.45 m |
| Kitchen | Main level | 3.43 m x 2.72 m |
| Dining room | Main level | 2.77 m x 2.54 m |
| Living room | Main level | 5.7 m x 4.5 m |
Building Details
- Building Type
- Row / Townhouse
- Construction Style
- Attached
- Bedrooms Above Grade
- 3
- Bathrooms
- 3
- Basement
- Full (Finished)
- Basement Development
- Finished
- Cooling
- Central air conditioning
- Exterior Finish
- Brick, Wood
- Fireplace
- No
- Foundation
- Unknown
- Heating Fuel
- Natural gas
- Heating
- Forced air
- Interior Size
- 1100 - 1500 sqft
- Stories
- 2
- Water
- Municipal water
Land Details
- Size Frontage
- 17 ft ,6 in
- Size Depth
- 124 ft
- Acreage
- No
- Sewer
- Sanitary sewer
- Amenities Nearby
- Hospital, Park, Place of Worship, Schools
Property Features
- Hospital
- Park
- Place of Worship
- Schools
- Water Heater
Ownership Information
- Ownership Type
- Freehold
Agent / Brokerage Contact
Listing Representation
CENTURY 21 LEADING EDGE REALTY INC.
View REALTOR.ca sourceListing Agent
ANDREW SHEVTSOV
Salesperson
Listing Office
CENTURY 21 LEADING EDGE REALTY INC.
Book a Showing
Send a note from this page and we will reply about this property.