For Sale
58 TYLER STREET
Aurora (Aurora Village), Ontario L4G2N2
$1,689,000
4 Beds · 3 Baths · 4 Parking · Single Family
Updated 2026-09-10 19:32:57+00
Status
For Sale
Bedrooms
4
Bathrooms
3
Interior Size
2000 - 2500 sqft
Parking
4
MLS®
N13766652
Property Overview
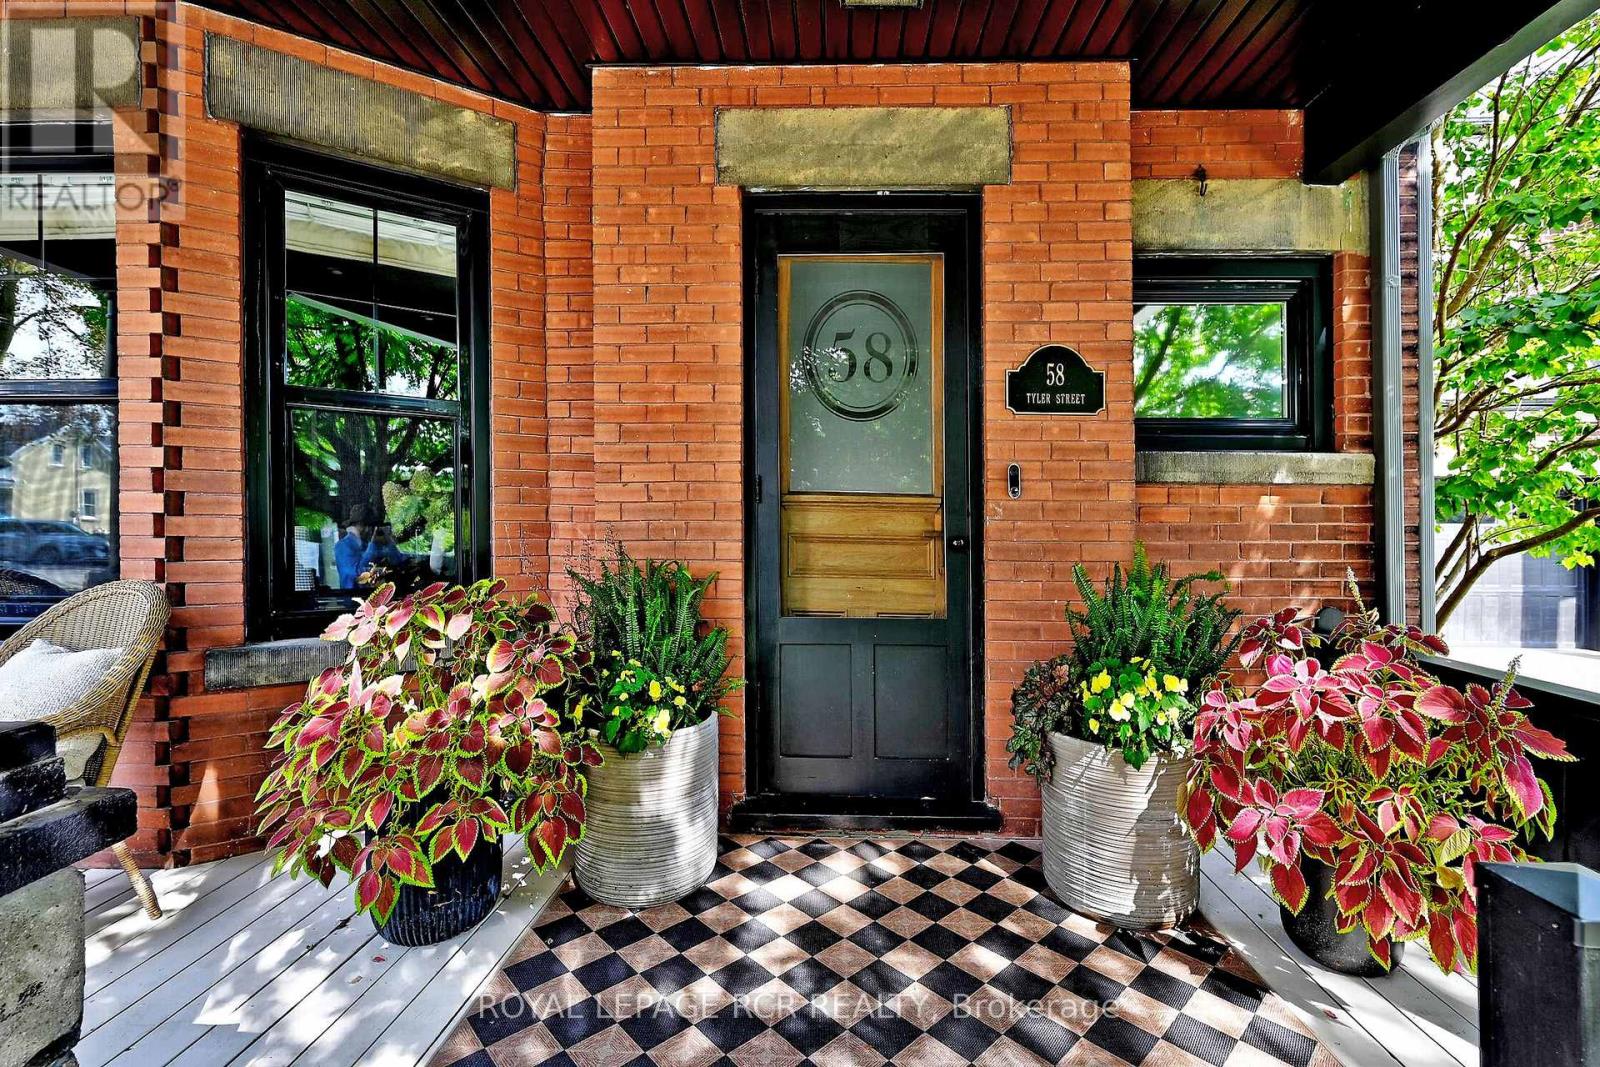
Step into timeless elegance with this beautifully preserved century home where the character and craftmanship of 1916 blend seamlessly with the comforts of modern living. From the moment you arrive, the inviting veranda sets the tone - a perfect spot to unwind with a morning coffee or greet guests in style. Inside, you'll find expansive principal rooms with natural light, rich architectural details, and a warm welcoming atmoshpere ideal for both everyday living and entertaining. High ceilings and generous proportions create a sense of openness while maintaining the cozy charm that only a historic home can offer. The very functional kitchen was updated in 2026 with new cabinetry and ample storage. High-end appliances including SubZero fridge and wine fridge, WOLF induction range, Miele dishwasher, Wolf BBQ and LG washer/dryer. Set on a spacious 50x200' lot, the outdoor amenities are just as impressive. A large deck provides the perfect backdrop for summer gatherings, while the sport court offers endless recreation opportunites including basketball, pickleball, tennis, and ice rink. Evenings can be spent gathered around the fire pit under the stars. This is more than a home - it's a lifestyle where heritage charm meets outdoor living at its finest. Fabulous family location. Walking distance to the library, Town Park home of the Aurora Farmers Market, movie and music in the park evenings, shops and restaurants. 1.2km to Aurora GO Train. Conveniently located close to St. Andrew's College, St. Anne's School, Country Day School, and Villanova. (id:67197)
Key Facts
- Price
- $1,689,000
- Property Type
- Single Family
- Transaction Type
- For sale
- Bedrooms
- 4
- Bathrooms
- 3
- Parking
- 4
- MLS® Number
- N13766652
- Interior Size
- 2000 - 2500 sqft
- Ownership Type
- Freehold
Location
58 TYLER STREET, Aurora (Aurora Village), Ontario L4G2N2
Open MapRooms
| Room | Level | Dimensions |
|---|---|---|
| Primary Bedroom | Second level | 4.77 m x 3.48 m |
| Bedroom 2 | Second level | 4.08 m x 3.17 m |
| Bathroom | Second level | 4.08 m x 2.2 m |
| Bedroom 3 | Third level | 4.08 m x 3.65 m |
| Bedroom 4 | Third level | 3.55 m x 3.3 m |
| Bathroom | Third level | 1.47 m x 1.21 m |
| Library | Third level | 4.34 m x 2.2 m |
| Other | Basement | 10.56 m x 6.8 m |
| Other | Basement | 3.4 m x 2.99 m |
| Living room | Main level | 4.7 m x 4.06 m |
| Dining room | Main level | 4.65 m x 3.35 m |
| Kitchen | Main level | 4.06 m x 3.37 m |
| Laundry room | Main level | 3.42 m x 2.97 m |
| Mud room | Main level | 3.65 m x 1.52 m |
| Foyer | Main level | 4.19 m x 3.53 m |
Building Details
- Building Type
- House
- Construction Style
- Detached
- Bedrooms Above Grade
- 4
- Bathrooms
- 3
- Basement
- Full
- Cooling
- Central air conditioning
- Exterior Finish
- Brick
- Fireplace
- No
- Foundation
- Stone
- Heating Fuel
- Natural gas
- Heating
- Forced air
- Interior Size
- 2000 - 2500 sqft
- Stories
- 2
- Water
- Municipal water
Land Details
- Size Frontage
- 50 ft ,10 in
- Size Depth
- 197 ft ,7 in
- Acreage
- No
- Landscape Features
- Landscaped, Lawn sprinkler
- Sewer
- Sanitary sewer
- Amenities Nearby
- Golf Nearby, Park, Schools
Property Features
- Flat site
- Sump Pump
- Golf Nearby
- Park
- Schools
- Deck
- Porch
- Shed
Ownership Information
- Ownership Type
- Freehold
Agent / Brokerage Contact
Listing Representation
ROYAL LEPAGE RCR REALTY
View REALTOR.ca sourceListing Agent
MARY BETH KELLY
Salesperson
LAUREN KELLY
Salesperson
SARAH PETICCA
Broker
Listing Office
ROYAL LEPAGE RCR REALTY
Book a Showing
Send a note from this page and we will reply about this property.