For Sale
58 Stewart CRES
Elliot Lake, Ontario P5A3C4
$344,900
3 Beds · 2 Baths · Single Family
Updated 2026-08-27 17:16:42+00
Status
For Sale
Bedrooms
3
Bathrooms
2
Interior Size
1000 sqft
MLS®
SM262339
Property Overview
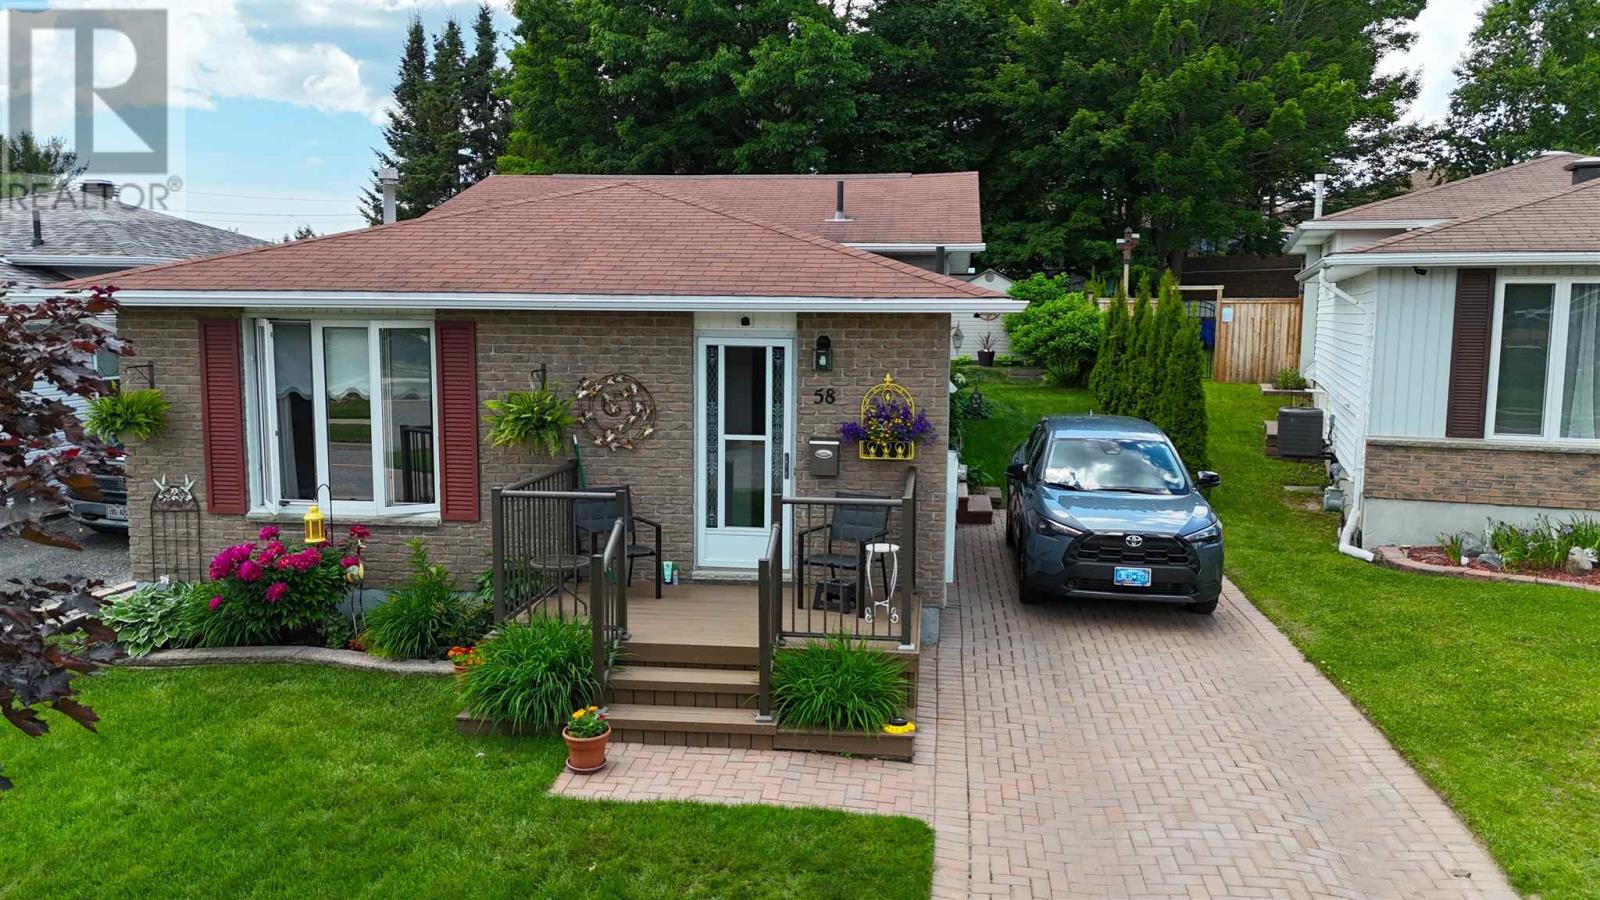
Welcome to this beautifully appointed family residence, ideally situated on a quiet crescent. Showcasing timeless curb appeal, the home features mature trees, manicured gardens, lovely landscaping, and an elegant interlock driveway. Thoughtfully designed across four spacious levels, this exceptional backsplit blends refined style with everyday comfort. The stunning remodeled kitchen serves as the heart of the home, complemented by a beautifully updated main bath and a bright, sophisticated living room filled with natural light. Offering three bedrooms and 1.5 bathrooms, the home provides comfortable, well-appointed living spaces throughout. The inviting lower-level family room creates the perfect setting for relaxing evenings, while the basement offers extensive storage and exceptional functionality. Modern conveniences include a high-efficiency gas furnace, central air conditioning, and on-demand hot water. Outdoors, discover your own private retreat featuring a spacious deck overlooking a beautifully landscaped backyardâan ideal setting for entertaining or enjoying quiet moments in privacy. A rare opportunity to own an impeccably maintained home where quality, comfort, and timeless elegance come together. (id:67197)
Key Facts
- Price
- $344,900
- Property Type
- Single Family
- Transaction Type
- For sale
- Bedrooms
- 3
- Bathrooms
- 2
- MLS® Number
- SM262339
- Interior Size
- 1000 sqft
Location
58 Stewart CRES, Elliot Lake, Ontario P5A3C4
Open MapRooms
| Room | Level | Dimensions |
|---|---|---|
| Bedroom | Second level | 8.39 x 10.62 |
| Bedroom | Second level | 11.71 x 8.90 |
| Bedroom | Second level | 11.22 x 11.32 |
| Bathroom | Second level | 7.97 x 7.57 |
| Recreation room | Basement | 10.93 x 21.56 |
| Bathroom | Basement | 3.90 x 6.76 |
| Laundry room | Basement | 8.61 x 12.43 |
| Foyer | Main level | 4.66 x 8.43 |
| Kitchen | Main level | 11.40 x 11.92 |
| Living room | Main level | 11.60 x 20.63 |
| Storage | Sub-basement | 21.91 x 20.07 |
Building Details
- Architectural Style
- 4 Level
- Construction Style
- Detached
- Bedrooms Above Grade
- 3
- Bedrooms Below Grade
- 0
- Bathrooms
- 2
- Basement
- Full (Partially finished)
- Basement Development
- Partially finished
- Cooling
- Central air conditioning
- Exterior Finish
- Brick, Vinyl
- Fireplace
- No
- Heating Fuel
- Natural gas
- Heating
- Forced air
- Interior Size
- 1000 sqft
- Water
- Municipal water
Land Details
- Size Frontage
- 39.3700
- Acreage
- No
- Sewer
- Sanitary sewer
Property Features
- Interlocking Driveway
- Bus Route
- Deck
- Shed
Parking & Utilities
Utilities
- Electricity - Available
- Natural Gas - Available
- Telephone - Available
Agent / Brokerage Contact
Listing Representation
Oak Realty Ltd.
View REALTOR.ca sourceListing Agent
Pam Sarich
Salesperson
Daria Nadia Olah
Salesperson
Listing Office
Oak Realty Ltd.
Book a Showing
Send a note from this page and we will reply about this property.