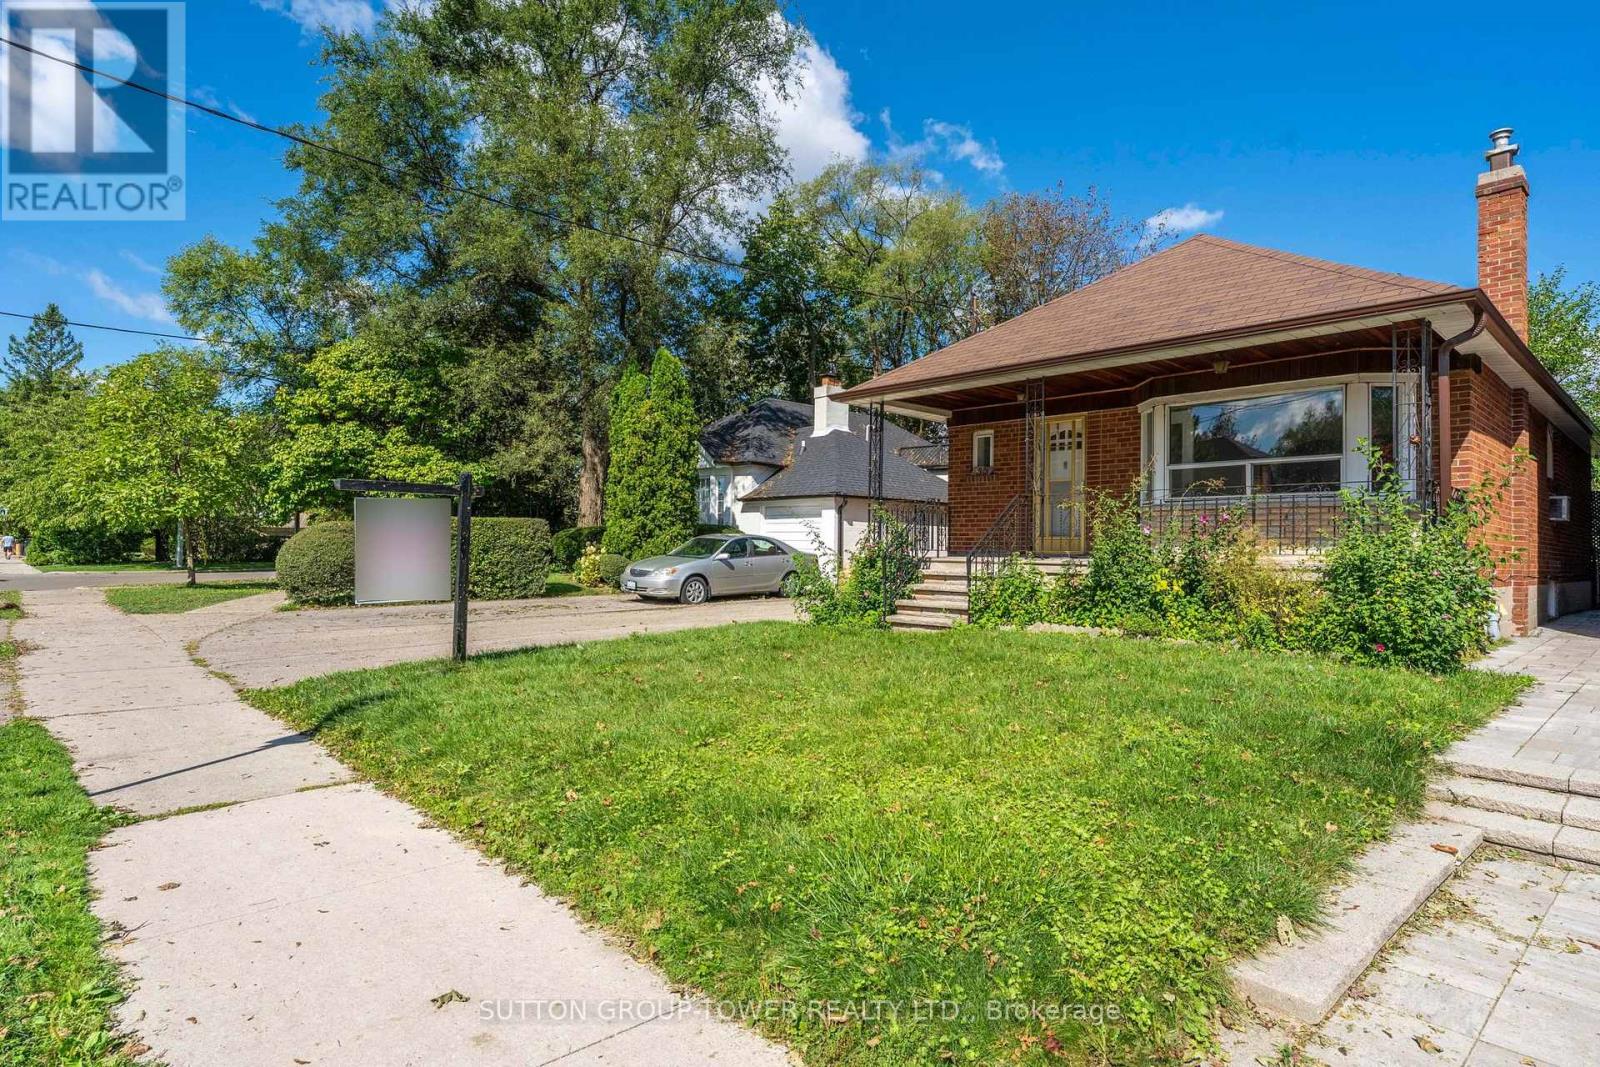
For Sale
58 SHELBORNE AVENUE
Toronto (Bedford Park-Nortown), Ontario M5N1Z1
$1,419,000
4 Beds · 3 Baths · 4 Parking · Single Family
Updated 2026-09-12 15:25:07+00
Status
For Sale
Bedrooms
4
Bathrooms
3
Interior Size
1100 - 1500 sqft
Parking
4
MLS®
C13776286
Property Overview
Opportunity In A Highly Sought-After Mature Neighbourhood! Attention Builders, Renovators, And End Users With Vision-This 3-Bedroom Side-Split Is Ideally Situated In A Well-Established Community Known For Its Strong Sense Of Neighbourhood And Long-Term Value. Set On A Quiet Residential Street And Within Walking Distance To Transit, Schools, And Community Amenities, This Home Offers Exceptional Potential. Perfect For Builders, Investors, Or Families Ready To Renovate And Customize Their Dream Home. This Is Your Chance To Bring Your Imagination To Life And Unlock The Full Potential Of A Prime Property In One Of The Area's Most Desirable Locations. (id:67197)
Key Facts
- Price
- $1,419,000
- Property Type
- Single Family
- Transaction Type
- For sale
- Bedrooms
- 4
- Bathrooms
- 3
- Parking
- 4
- MLS® Number
- C13776286
- Interior Size
- 1100 - 1500 sqft
- Ownership Type
- Freehold
Location
58 SHELBORNE AVENUE, Toronto (Bedford Park-Nortown), Ontario M5N1Z1
Open MapRooms
| Room | Level | Dimensions |
|---|---|---|
| Bedroom | Second level | 4.96 m x 3.04 m |
| Furnace | Basement | 4.31 m x 3.37 m |
| Recreational, Games room | Basement | 6.2 m x 3.91 m |
| Bedroom | Basement | 3.39 m x 3.13 m |
| Kitchen | Basement | 3.41 m x 2.67 m |
| Foyer | Main level | 0.97 m x 2.14 m |
| Dining room | Main level | 3.22 m x 3.51 m |
| Living room | Main level | 4.61 m x 3.55 m |
| Kitchen | Main level | 3.62 m x 2.62 m |
| Bedroom | Main level | 3.33 m x 2.75 m |
| Primary Bedroom | Main level | 3.95 m x 3.45 m |
Building Details
- Building Type
- House
- Construction Style
- Detached
- Bedrooms Above Grade
- 3
- Bedrooms Below Grade
- 1
- Bathrooms
- 3
- Basement
- N/A
- Cooling
- Window air conditioner
- Exterior Finish
- Brick
- Fireplace
- No
- Foundation
- Block
- Heating Fuel
- Natural gas
- Heating
- Baseboard heaters
- Interior Size
- 1100 - 1500 sqft
- Water
- Municipal water
Land Details
- Size Frontage
- 43 ft ,1 in
- Size Depth
- 117 ft ,1 in
- Acreage
- No
- Sewer
- Sanitary sewer
Ownership Information
- Ownership Type
- Freehold
Agent / Brokerage Contact
Listing Representation
SUTTON GROUP-TOWER REALTY LTD.
View REALTOR.ca sourceListing Agent
ADELINO LOPES
Salesperson
Listing Office
SUTTON GROUP-TOWER REALTY LTD.
Book a Showing
Send a note from this page and we will reply about this property.