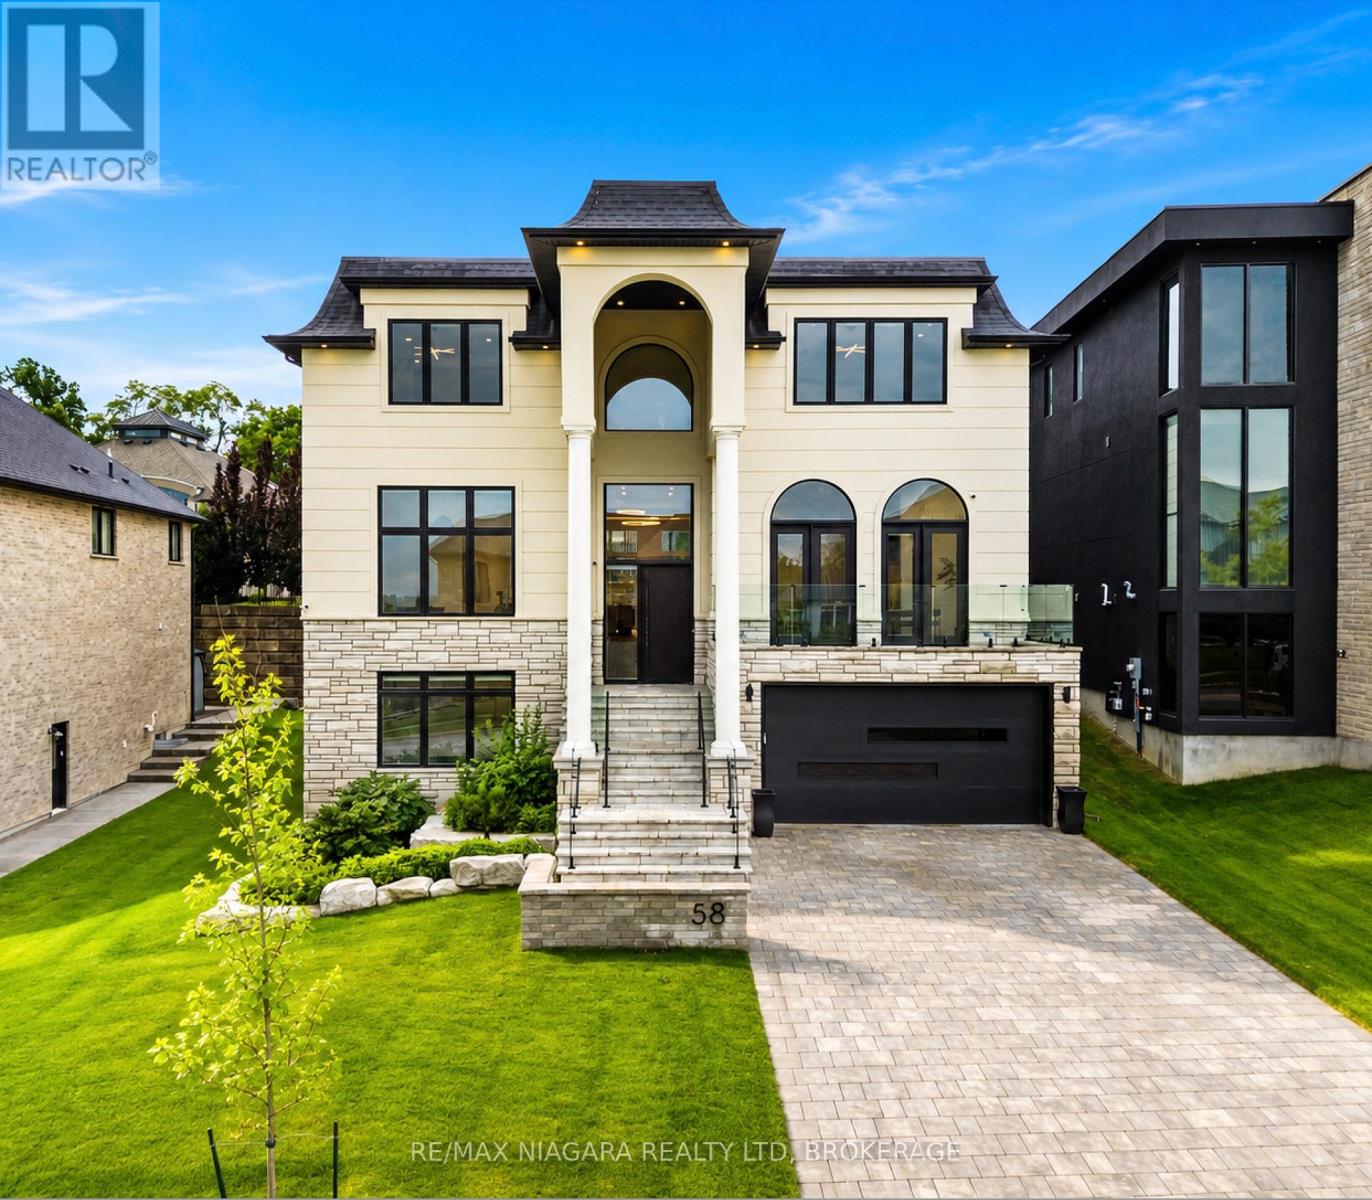
For Sale
58 KENMIR AVENUE
Niagara-on-the-Lake (St. Davids), Ontario L0S1J0
$2,650,000
6 Beds · 6 Baths · 6 Parking · Single Family
Updated 2026-09-09 21:53:52+00
Status
For Sale
Bedrooms
6
Bathrooms
6
Interior Size
3500 - 5000 sqft
Parking
6
MLS®
X13763034
Property Overview
Welcome to the epitome of luxury in one of the most prestigious locations in Niagara-on-the-Lake. This breathtaking, custom-built estate offers over 4,500 square feet of exquisitely finished living space, plus a fully finished lower level, showcasing an uncompromising level of craftsmanship, timeless design, and exceptional attention to detail.Designed for both elegant entertaining and everyday living, this remarkable home features four spacious bedrooms, each with its own luxurious ensuite and walk-in closet, along with 5.5 beautifully appointed bathrooms. The thoughtfully designed main floor boasts soaring 12-foot ceilings, a private office, and stunning open-concept living spaces filled with natural light.The chef's kitchen is a true showpiece, complete with premium JennAir appliances, a built-in refrigerator, a 48-inch gas range, and luxurious quartzite countertops that continue throughout the entire home.The fully finished lower level elevates the experience even further with heated floors, a private theatre room, a dedicated gym, and convenient elevator access to every level. Outside, the covered patio creates the perfect setting for relaxing or entertaining in every season.Additional premium features include three fireplaces, a whole-home surround sound system, two furnaces, a steam humidifier, and a backup hot water tank-ensuring comfort, efficiency, and peace of mind.This is more than a home-it's a rare opportunity to own one of Niagara-on-the-Lake's finest luxury residences, where every detail has been carefully curated to deliver an extraordinary lifestyle. (id:67197)
Key Facts
- Price
- $2,650,000
- Property Type
- Single Family
- Transaction Type
- For sale
- Bedrooms
- 6
- Bathrooms
- 6
- Parking
- 6
- MLS® Number
- X13763034
- Interior Size
- 3500 - 5000 sqft
- Ownership Type
- Freehold
Location
58 KENMIR AVENUE, Niagara-on-the-Lake (St. Davids), Ontario L0S1J0
Open MapRooms
| Room | Level | Dimensions |
|---|---|---|
| Bedroom 2 | Second level | 3.52 m x 5.2 m |
| Bedroom 4 | Second level | 5.6 m x 3.46 m |
| Bedroom 3 | Second level | 3.88 m x 4.87 m |
| Primary Bedroom | Second level | 4.86 m x 7.46 m |
| Laundry room | Second level | 3.51 m x 3.23 m |
| Recreational, Games room | Basement | 6.59 m x 6.83 m |
| Utility room | Basement | 4.57 m x 2.9 m |
| Office | Basement | 2.57 m x 2.73 m |
| Bedroom | Basement | 4.31 m x 4.84 m |
| Family room | Basement | 6.89 m x 5.73 m |
| Other | Basement | 2.57 m x 1.62 m |
| Eating area | Main level | 4.57 m x 3.09 m |
| Foyer | Main level | 2.67 m x 2.56 m |
| Kitchen | Main level | 4.72 m x 6.74 m |
| Bedroom 5 | Main level | 5.11 m x 4.87 m |
| Dining room | Main level | 5.6 m x 3.46 m |
| Living room | Main level | 8.86 m x 5.77 m |
Building Details
- Building Type
- House
- Construction Style
- Detached
- Bedrooms Above Grade
- 5
- Bedrooms Below Grade
- 1
- Bathrooms
- 6
- Basement
- Full (Finished)
- Basement Development
- Finished
- Cooling
- Central air conditioning, Air exchanger
- Exterior Finish
- Stucco, Stone
- Fireplace
- Yes
- Foundation
- Poured Concrete
- Heating Fuel
- Natural gas
- Heating
- Forced air
- Interior Size
- 3500 - 5000 sqft
- Stories
- 2
- Water
- Municipal water
Land Details
- Size Frontage
- 58 ft ,8 in
- Size Depth
- 110 ft ,3 in
- Acreage
- No
- Sewer
- Sanitary sewer
Ownership Information
- Ownership Type
- Freehold
Agent / Brokerage Contact
Listing Representation
RE/MAX Niagara Realty Ltd.
View REALTOR.ca sourceListing Agent
Greg Sykes
Salesperson
Listing Office
RE/MAX Niagara Realty Ltd.
Book a Showing
Send a note from this page and we will reply about this property.