For Sale
58 Dunfield CRESCENT
Meadow Lake, Saskatchewan S9X1C4
$369,000
5 Beds · 3 Baths · Single Family
Updated 2026-09-16 18:50:30+00
Status
For Sale
Bedrooms
5
Bathrooms
3
Interior Size
1240 sqft
MLS®
SK045944
Property Overview
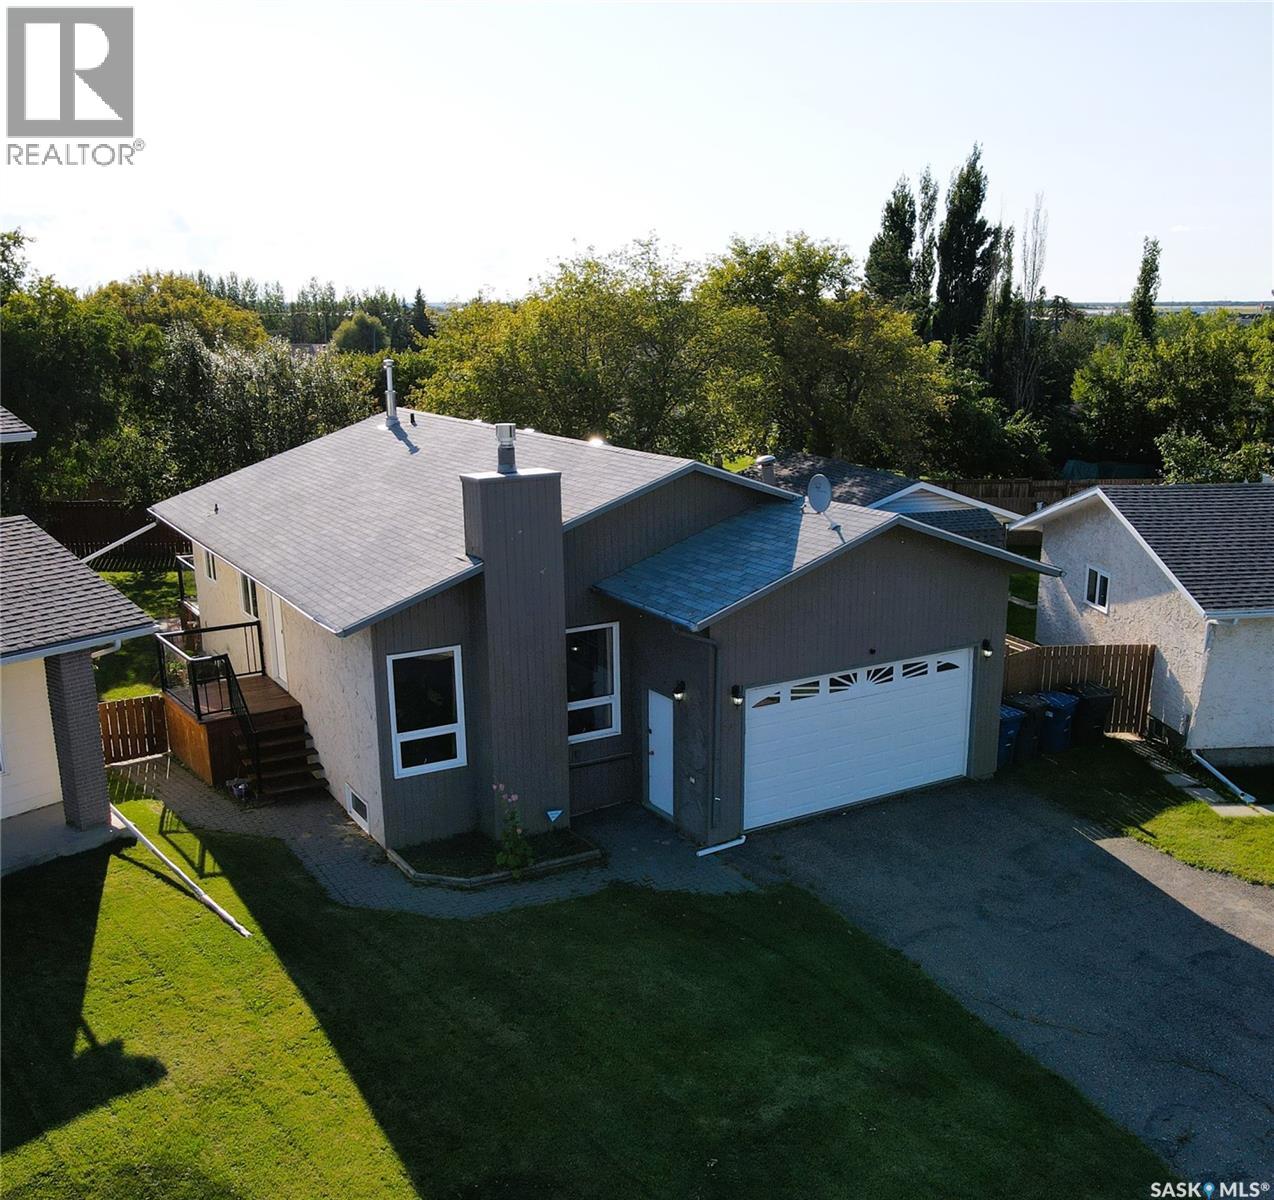
58 Dunfield Crescent sits elevated on a corner lot in a fantastic, family friendly neighborhood, and boasts some significant updates over the last 10 years of ownership. 2021-2022 saw the installation of a new kitchen with new appliances, new light fixtures, vinyl plank flooring throughout the main level, as well as a natural gas fireplace in the living room. The main level features an open floor plan with a cozy sunken living room and streamline galley style kitchen. The primary bedroom is a generous size and hosts a 2-piece ensuite which could be configured to fit a shower/tub. There is also main floor laundry and direct access to the attached garage. The lower level is comprised of a family room, rec room, two additional bedrooms and a 4-piece bath. The furnace and A/C were installed in 2013, and water heater in 2020. The yard is fully fenced and includes 2 decks, a stone patio, natural gas BBQ hookup, shed, and mature trees to provide shade and privacy for your family and guests. For more information regarding this great family home, please contact your preferred realtor! (id:67197)
Key Facts
- Price
- $369,000
- Property Type
- Single Family
- Transaction Type
- For sale
- Bedrooms
- 5
- Bathrooms
- 3
- MLS® Number
- SK045944
- Interior Size
- 1240 sqft
- Year Built
- 1977
- Ownership Type
- Freehold
Location
58 Dunfield CRESCENT, Meadow Lake, Saskatchewan S9X1C4
Open MapRooms
| Room | Level | Dimensions |
|---|---|---|
| Family room | Basement | 21 ft ,10 in x 12 ft ,10 in |
| Bedroom | Basement | 12 ft ,10 in x 10 ft ,7 in |
| Bedroom | Basement | 15 ft ,2 in x 11 ft ,10 in |
| 4pc Bathroom | Basement | 12 ft ,5 in x 5 ft |
| Other | Basement | 17 ft ,10 in x 13 ft ,1 in |
| Storage | Basement | 8 ft ,1 in x 6 ft ,2 in |
| Kitchen | Main level | 13 ft ,4 in x 11 ft ,9 in |
| Dining room | Main level | 13 ft ,2 in x 8 ft ,4 in |
| Living room | Main level | 13 ft ,8 in x 13 ft ,4 in |
| Primary Bedroom | Main level | 13 ft ,7 in x 11 ft ,11 in |
| 2pc Ensuite bath | Main level | 5 ft ,4 in x 4 ft ,1 in |
| Bedroom | Main level | 9 ft ,9 in x 9 ft ,3 in |
| Bedroom | Main level | 9 ft ,9 in x 8 ft ,10 in |
| 4pc Bathroom | Main level | 7 ft ,1 in x 6 ft ,3 in |
| Laundry room | Main level | 7 ft ,9 in x 2 ft ,11 in |
Building Details
- Building Type
- House
- Architectural Style
- Bungalow
- Construction Style
- Detached
- Bathrooms
- 3
- Basement
- Full (Finished)
- Basement Development
- Finished
- Cooling
- Central air conditioning
- Fireplace
- Yes
- Heating Fuel
- Natural gas
- Heating
- Forced air
- Interior Size
- 1240 sqft
- Stories
- 1
- Year Built
- 1977
Land Details
- Size Total
- 0.16 ac
- Size Frontage
- 39 ft ,9 in
- Acreage
- No
- Landscape Features
- Lawn
Property Features
- Treed
- Irregular lot size
- Lane
- Double width or more driveway
- Paved driveway
- Deck
- Patio(s)
Ownership Information
- Ownership Type
- Freehold
Parking & Utilities
Parking
- Parking - 3 spaces
Agent / Brokerage Contact
Listing Representation
RE/MAX of The Battlefords - Meadow Lake
View REALTOR.ca sourceListing Agent
Graeme Zacharias
Salesperson
Listing Office
RE/MAX of The Battlefords - Meadow Lake
Book a Showing
Send a note from this page and we will reply about this property.