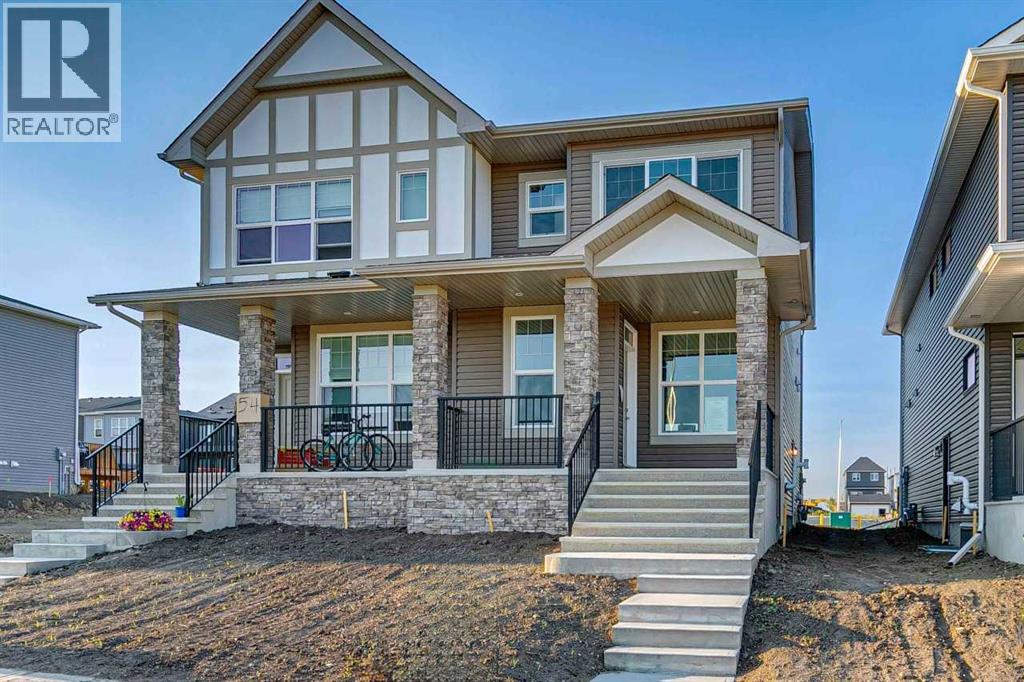
For Sale
58 Creekview Avenue
Calgary, Alberta T2X6M7
$539,900
3 Beds · 3 Baths · 2 Parking · Single Family
Updated 2026-09-02 15:56:14+00
Status
For Sale
Bedrooms
3
Bathrooms
3
Interior Size
1679 sqft
Parking
2
MLS®
A2341803
Property Overview
Enjoy a quiet evening on your covered veranda with Cedarglen Homes Frank Quick Possession in Creekview. The heart of the home is a stunning kitchen separating the great room & dining featuring a built-in microwave, hood vent, ceiling tight cabinets & your choice of appliances (gas or electric) - all anchored by a specious 9' island that's perfect for entertaining.The main floor impresses with soaring 9' ceilings, a large great room, and a separate mudroom complete with built in bench & coat hooks to keep you organized. Step outside to your elevated deck with gas line ready for effortless summer barbecues, or relax on the front porch and listen to the sounds of nature.Upstairs offers a specious central bonus room ideal for relaxing or gathering. The thoughtfully designed ensuite bathroom with separate walk-in closet. Everyday living made easier with stackable washer & dryer & adjacent linen closet. (id:67197)
Key Facts
- Price
- $539,900
- Property Type
- Single Family
- Transaction Type
- For sale
- Bedrooms
- 3
- Bathrooms
- 3
- Parking
- 2
- MLS® Number
- A2341803
- Interior Size
- 1679 sqft
- Year Built
- 2026
- Ownership Type
- Freehold
Location
58 Creekview Avenue, Calgary, Alberta T2X6M7
Open MapRooms
| Room | Level | Dimensions |
|---|---|---|
| Other | Main level | 11.42 Ft x 10.42 Ft |
| Living room | Main level | 11.92 Ft x 15.83 Ft |
| 2pc Bathroom | Main level | .00 Ft x .00 Ft |
| Primary Bedroom | Upper Level | 13.42 Ft x 10.67 Ft |
| 3pc Bathroom | Upper Level | .00 Ft x .00 Ft |
| Bonus Room | Upper Level | 10.00 Ft x 11.75 Ft |
| Bedroom | Upper Level | 10.17 Ft x 7.67 Ft |
| Bedroom | Upper Level | 9.00 Ft x 7.83 Ft |
| 4pc Bathroom | Upper Level | .00 Ft x .00 Ft |
Building Details
- Building Type
- Duplex
- Construction Style
- Semi-detached
- Bedrooms Above Grade
- 3
- Bedrooms Below Grade
- 0
- Bathrooms
- 3
- Basement
- Full (Unfinished)
- Basement Development
- Unfinished
- Cooling
- None
- Exterior Finish
- Vinyl siding
- Fireplace
- No
- Foundation
- Poured Concrete
- Heating Fuel
- Natural gas
- Heating
- Forced air
- Interior Size
- 1679 sqft
- Stories
- 2
- Year Built
- 2026
Land Details
- Size Total
- 226.46 m2|0-4,050 sqft
- Size Frontage
- 6.76 m
- Size Depth
- 33.5 m
- Acreage
- No
- Amenities Nearby
- Park, Playground, Schools, Shopping
Property Features
- Back lane
- No Animal Home
- No Smoking Home
- Park
- Playground
- Schools
- Shopping
- Deck
- Porch
Ownership Information
- Ownership Type
- Freehold
Agent / Brokerage Contact
Listing Representation
Bode Platform Inc.
View REALTOR.ca sourceListing Agent
David Lofthaug
Broker
Listing Office
Bode Platform Inc.
Book a Showing
Send a note from this page and we will reply about this property.