For Sale
58 AMHERST DRIVE
Kitchener, Ontario N2P1C9
$770,000
7 Beds · 2 Baths · 5 Parking · Single Family
Updated 2026-09-16 15:39:07+00
Status
For Sale
Bedrooms
7
Bathrooms
2
Interior Size
1500 - 2000 sqft
Parking
5
MLS®
X13790944
Property Overview
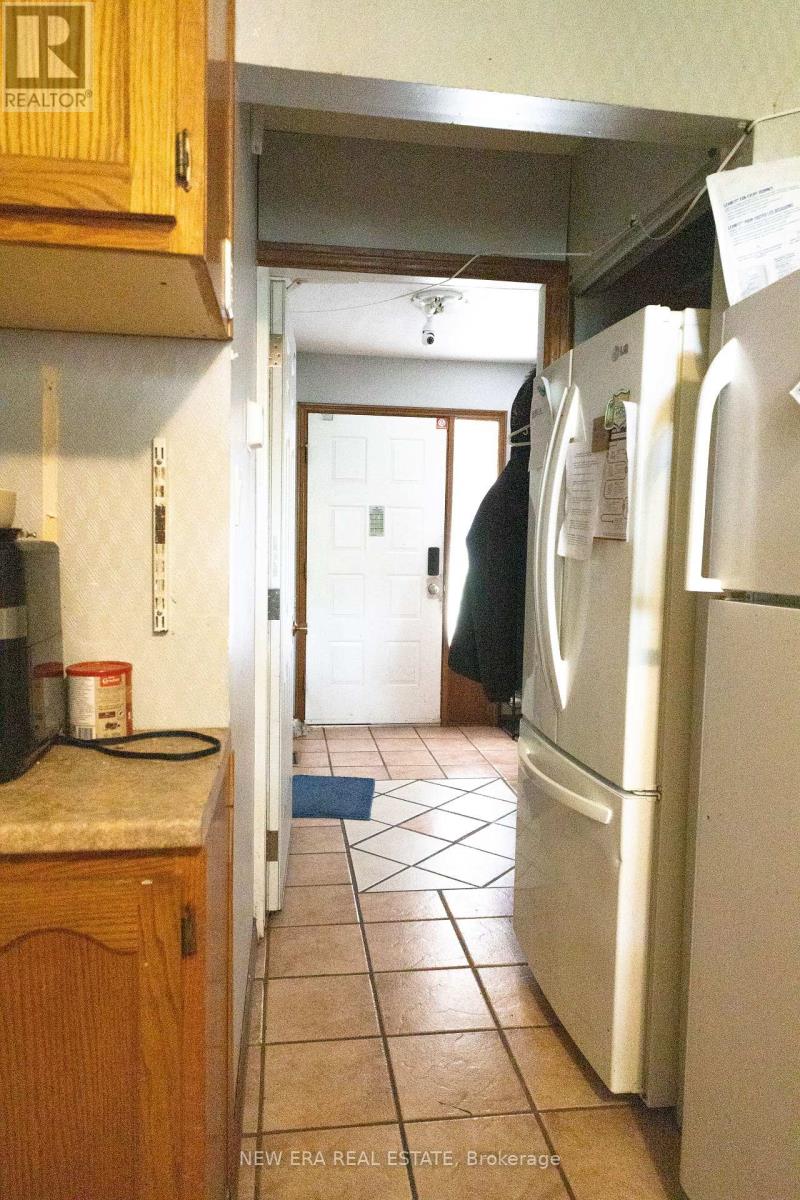
6+1 bedroom, positive cash flow student rental just steps from Conestoga College and minutes to the 401! This turn-key investment features two full bathrooms, two fridges, a stove, and dishwasher included. Enjoy a completely carpet-free interior throughout the entire home. The spacious backyard offers deck access from one room and direct yard access from another -perfect for tenants to unwind. The roof was replaced in 2016 and the common areas were freshly painted in 2017. The A/C was updated in 2026, and there's a rented water heater for year-round comfort. Safety first: the house has passed Fire Department inspection, with a city-installed Direct Detect fire alarm system providing 24-hour smoke monitoring throughout. A fantastic turn-key opportunity for investors seeking reliable cash flow! (id:67197)
Key Facts
- Price
- $770,000
- Property Type
- Single Family
- Transaction Type
- For sale
- Bedrooms
- 7
- Bathrooms
- 2
- Parking
- 5
- MLS® Number
- X13790944
- Interior Size
- 1500 - 2000 sqft
- Ownership Type
- Freehold
Location
58 AMHERST DRIVE, Kitchener, Ontario N2P1C9
Open MapRooms
| Room | Level | Dimensions |
|---|---|---|
| Bedroom | Second level | 5.79 m x 4.27 m |
| Bedroom | Second level | 3.05 m x 4 m |
| Bedroom | Second level | 3.66 m x 3.05 m |
| Recreational, Games room | Basement | 4.88 m x 3.05 m |
| Bedroom | Basement | 2.74 m x 2.44 m |
| Kitchen | Main level | 3.66 m x 3.05 m |
| Bedroom | Main level | 5.79 m x 3.96 m |
| Bedroom | Main level | 3.35 m x 3.05 m |
| Bedroom | Main level | 3.96 m x 3.35 m |
Building Details
- Building Type
- House
- Construction Style
- Detached
- Bedrooms Above Grade
- 6
- Bedrooms Below Grade
- 1
- Bathrooms
- 2
- Basement
- Full (Finished)
- Basement Development
- Finished
- Cooling
- Central air conditioning
- Exterior Finish
- Vinyl siding
- Fireplace
- No
- Foundation
- Concrete
- Heating Fuel
- Natural gas
- Heating
- Forced air
- Interior Size
- 1500 - 2000 sqft
- Stories
- 2
- Water
- Municipal water
Land Details
- Size Frontage
- 45 ft ,1 in
- Size Depth
- 100 ft ,4 in
- Acreage
- No
- Sewer
- Sanitary sewer
Property Features
- Water Heater
Ownership Information
- Ownership Type
- Freehold
Agent / Brokerage Contact
Listing Representation
NEW ERA REAL ESTATE
View REALTOR.ca sourceListing Agent
Hyeonseok Kim
Salesperson
Listing Office
NEW ERA REAL ESTATE
Book a Showing
Send a note from this page and we will reply about this property.