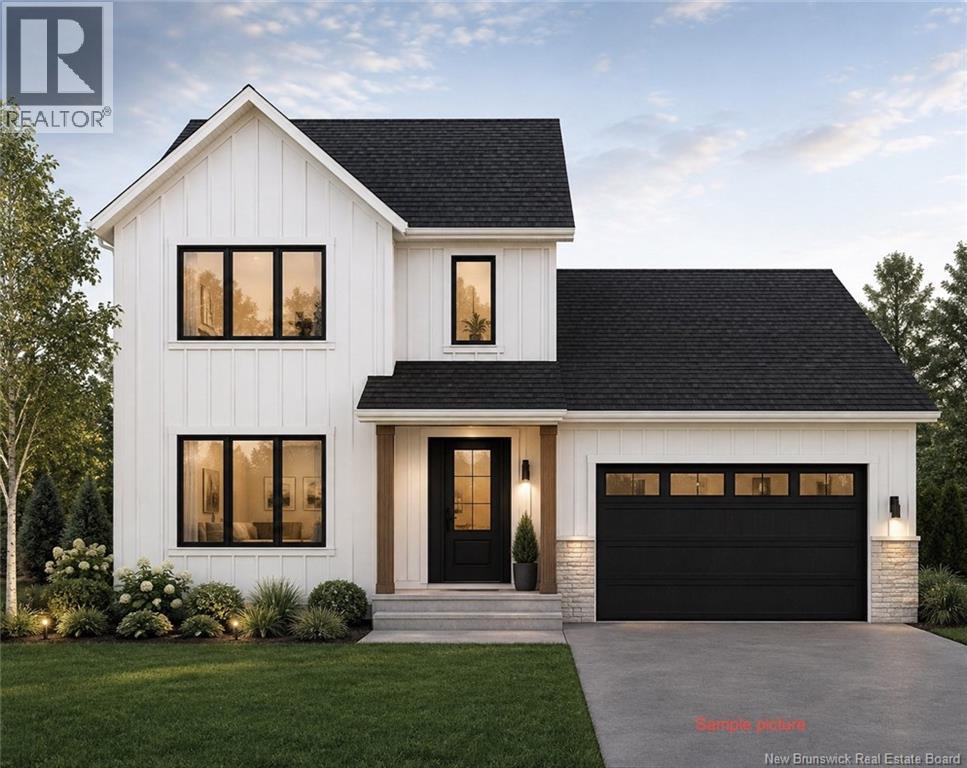
For Sale
58 Albion
Moncton, New Brunswick E1G5X1
$669,900
4 Beds · 4 Baths · Single Family
Updated 2026-08-26 13:57:09+00
Status
For Sale
Bedrooms
4
Bathrooms
4
Interior Size
1815 sqft
MLS®
NB146152
Property Overview
Welcome to 58 Albion Street, a beautifully designed new construction home offering modern style and functional living With construction starting this September, this turn-key property features a bright open-concept main level with a spacious living room, dining area, and kitchen complete with a large island, ample cabinetry, and quality finishes throughout. A convenient mudroom with direct access to the attached garage adds everyday practicality. Upstairs, youll find three generously sized bedrooms, including a spacious primary suite with a walk-in closet and private ensuite, along with a second full bathroom and dedicated laundry. The Unfinished lower level (options to be finished available!!!) Will be roughed in for an in-law suite with its own private entrance, offering excellent potential for rental income, multigenerational living, or extended family accommodations. Located close to schools, parks, shopping, and everyday amenities, 58 Albion Street combines modern finishes, quality construction, and income potential in a desirable family-friendly neighbourhood. PAVE AND HYDROSEED INCLUDED! Estimated completion to be in February / March. (id:67197)
Key Facts
- Price
- $669,900
- Property Type
- Single Family
- Transaction Type
- For sale
- Bedrooms
- 4
- Bathrooms
- 4
- MLS® Number
- NB146152
- Interior Size
- 1815 sqft
- Ownership Type
- Freehold
Location
58 Albion, Moncton, New Brunswick E1G5X1
Open MapRooms
| Room | Level | Dimensions |
|---|---|---|
| Other | Second level | X |
| 4pc Bathroom | Second level | X |
| 4pc Bathroom | Second level | X |
| Bedroom | Second level | 10'2'' x 11'4'' |
| Bedroom | Second level | 11'10'' x 11'4'' |
| Bedroom | Second level | 15' x 13' |
| Laundry room | Basement | X |
| 4pc Bathroom | Basement | X |
| Bedroom | Basement | 11'5'' x 12'5'' |
| Kitchen | Basement | 9'2'' x 11'5'' |
| Pantry | Main level | X |
| 2pc Bathroom | Main level | X |
| Dining room | Main level | 9'4'' x 11' |
| Kitchen | Main level | 8'10'' x 11' |
| Living room | Main level | 14'10'' x 17'8'' |
Building Details
- Building Type
- House
- Construction Style
- Detached
- Bedrooms Above Grade
- 3
- Bedrooms Below Grade
- 1
- Bathrooms
- 4
- Cooling
- Air Conditioned
- Exterior Finish
- Vinyl
- Fireplace
- No
- Foundation
- Concrete
- Heating
- Baseboard heaters
- Interior Size
- 1815 sqft
- Stories
- 2
Land Details
- Size Total
- 672.1 m2
- Acreage
- No
Ownership Information
- Ownership Type
- Freehold
Agent / Brokerage Contact
Listing Representation
EXIT Realty Associates
View REALTOR.ca sourceListing Agent
Nicolas Larochelle
Salesperson
Maxime Larochelle
Salesperson
Listing Office
EXIT Realty Associates
Book a Showing
Send a note from this page and we will reply about this property.