For Rent
5784 IRONWOOD STREET
Niagara Falls (Forestview), Ontario L2H0G4
Contact for pricing
4 Beds · 4 Baths · 4 Parking · Single Family
Updated 2026-09-01 14:24:57+00
Status
For Rent
Bedrooms
4
Bathrooms
4
Interior Size
2000 - 2500 sqft
Parking
4
MLS®
X13730666
Property Overview
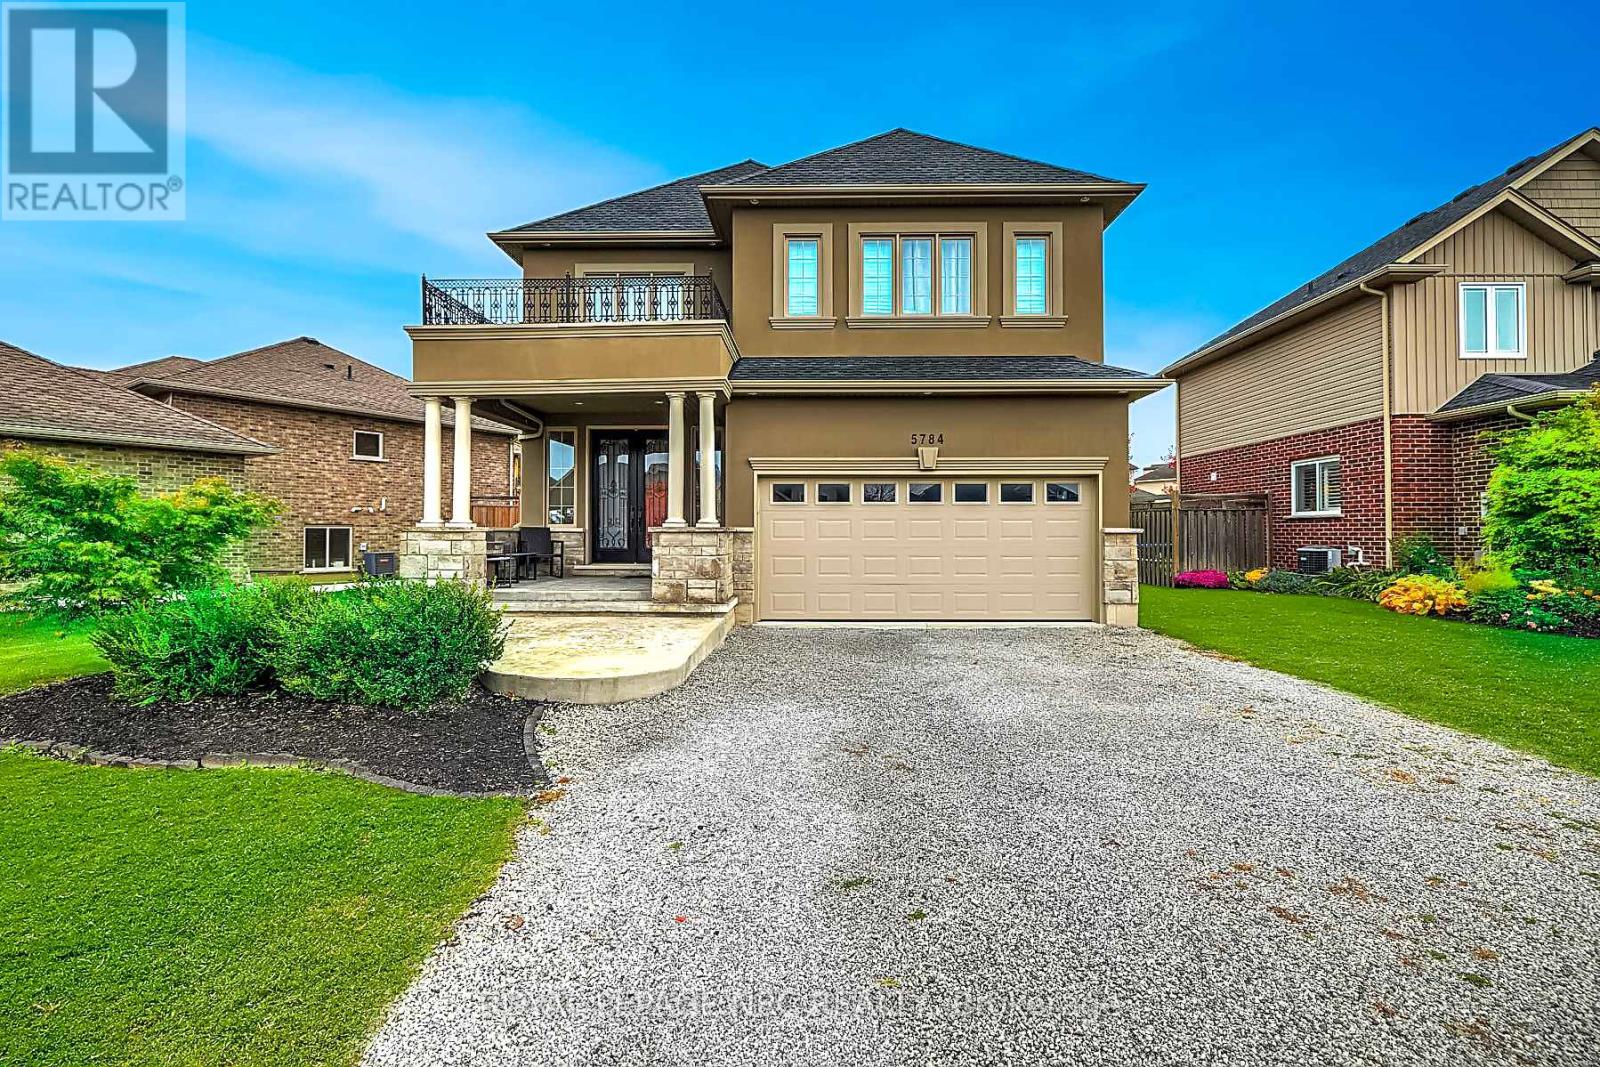
Luxury Lease in Fernwood Estates! Live in comfort and style in this beautifully finished 3+1 bedroom, 3.5 bath home - fully finished on all levels and completely carpet-free. The bright foyer welcomes you with elegant oak staircases, hardwood, and ceramic flooring throughout. The main floor features a gourmet kitchen with granite countertops, stainless steel appliances, an island, and a pantry. The open dining area walks out to a spacious, partially covered large deck, while the living room impresses with crown moulding, pot lights, and a stunning stone gas fireplace. A chic 2-piece bath and inside access to the double garage complete the main level. Upstairs, the primary suite offers a 4-piece ensuite with a jacuzzi tub and walk-in closet. Two additional bedrooms, a 5-piece main bath with double sinks, and a convenient upper-level laundry with extra cabinetry add everyday comfort. The fully finished basement extends the living space with a large rec room, 4th bedroom or office, and a 3-piece bath. Set on a premium lot with a covered front porch in sought-after Fernwood Estates - this home truly has it all! Requirements: rental application, credit report, employment letter, proof of income, and lease agreement. (id:67197)
Key Facts
- Price
- Contact for pricing
- Property Type
- Single Family
- Transaction Type
- For rent
- Bedrooms
- 4
- Bathrooms
- 4
- Parking
- 4
- MLS® Number
- X13730666
- Interior Size
- 2000 - 2500 sqft
- Ownership Type
- Freehold
Location
5784 IRONWOOD STREET, Niagara Falls (Forestview), Ontario L2H0G4
Open MapRooms
| Room | Level | Dimensions |
|---|---|---|
| Primary Bedroom | Second level | 4.09 m x 4.34 m |
| Bathroom | Second level | 3.11 m x 2.53 m |
| Bedroom 2 | Second level | 3.15 m x 5.31 m |
| Bedroom 3 | Second level | 3.15 m x 3.3 m |
| Laundry room | Second level | 2.59 m x 3.81 m |
| Bathroom | Second level | 1.52 m x 4.21 m |
| Recreational, Games room | Basement | 5.56 m x 5.38 m |
| Bathroom | Basement | 1.25 m x 2.96 m |
| Bedroom 4 | Basement | 2.54 m x 3.48 m |
| Foyer | Main level | 2.67 m x 3.71 m |
| Living room | Main level | 5.64 m x 3.25 m |
| Kitchen | Main level | 5.64 m x 3.51 m |
| Bathroom | Main level | 1.52 m x 4.21 m |
Building Details
- Building Type
- House
- Construction Style
- Detached
- Bedrooms Above Grade
- 3
- Bedrooms Below Grade
- 1
- Bathrooms
- 4
- Basement
- Full (Finished)
- Basement Development
- Finished
- Cooling
- Central air conditioning
- Exterior Finish
- Brick, Stucco
- Fireplace
- Yes
- Fireplaces
- 1
- Foundation
- Poured Concrete
- Heating Fuel
- Natural gas
- Heating
- Forced air
- Interior Size
- 2000 - 2500 sqft
- Stories
- 2
- Water
- Municipal water
Land Details
- Size Frontage
- 60 ft
- Size Depth
- 121 ft
- Acreage
- No
- Sewer
- Sanitary sewer
- Amenities Nearby
- Park
Property Features
- Carpet Free
- In suite Laundry
- Park
- Water Heater
- Deck
- Porch
Ownership Information
- Ownership Type
- Freehold
- Lease
- 3000.00
Agent / Brokerage Contact
Listing Representation
ROYAL LEPAGE NRC REALTY
View REALTOR.ca sourceListing Agent
Barbara Perone
Salesperson
Listing Office
ROYAL LEPAGE NRC REALTY
Book a Showing
Send a note from this page and we will reply about this property.