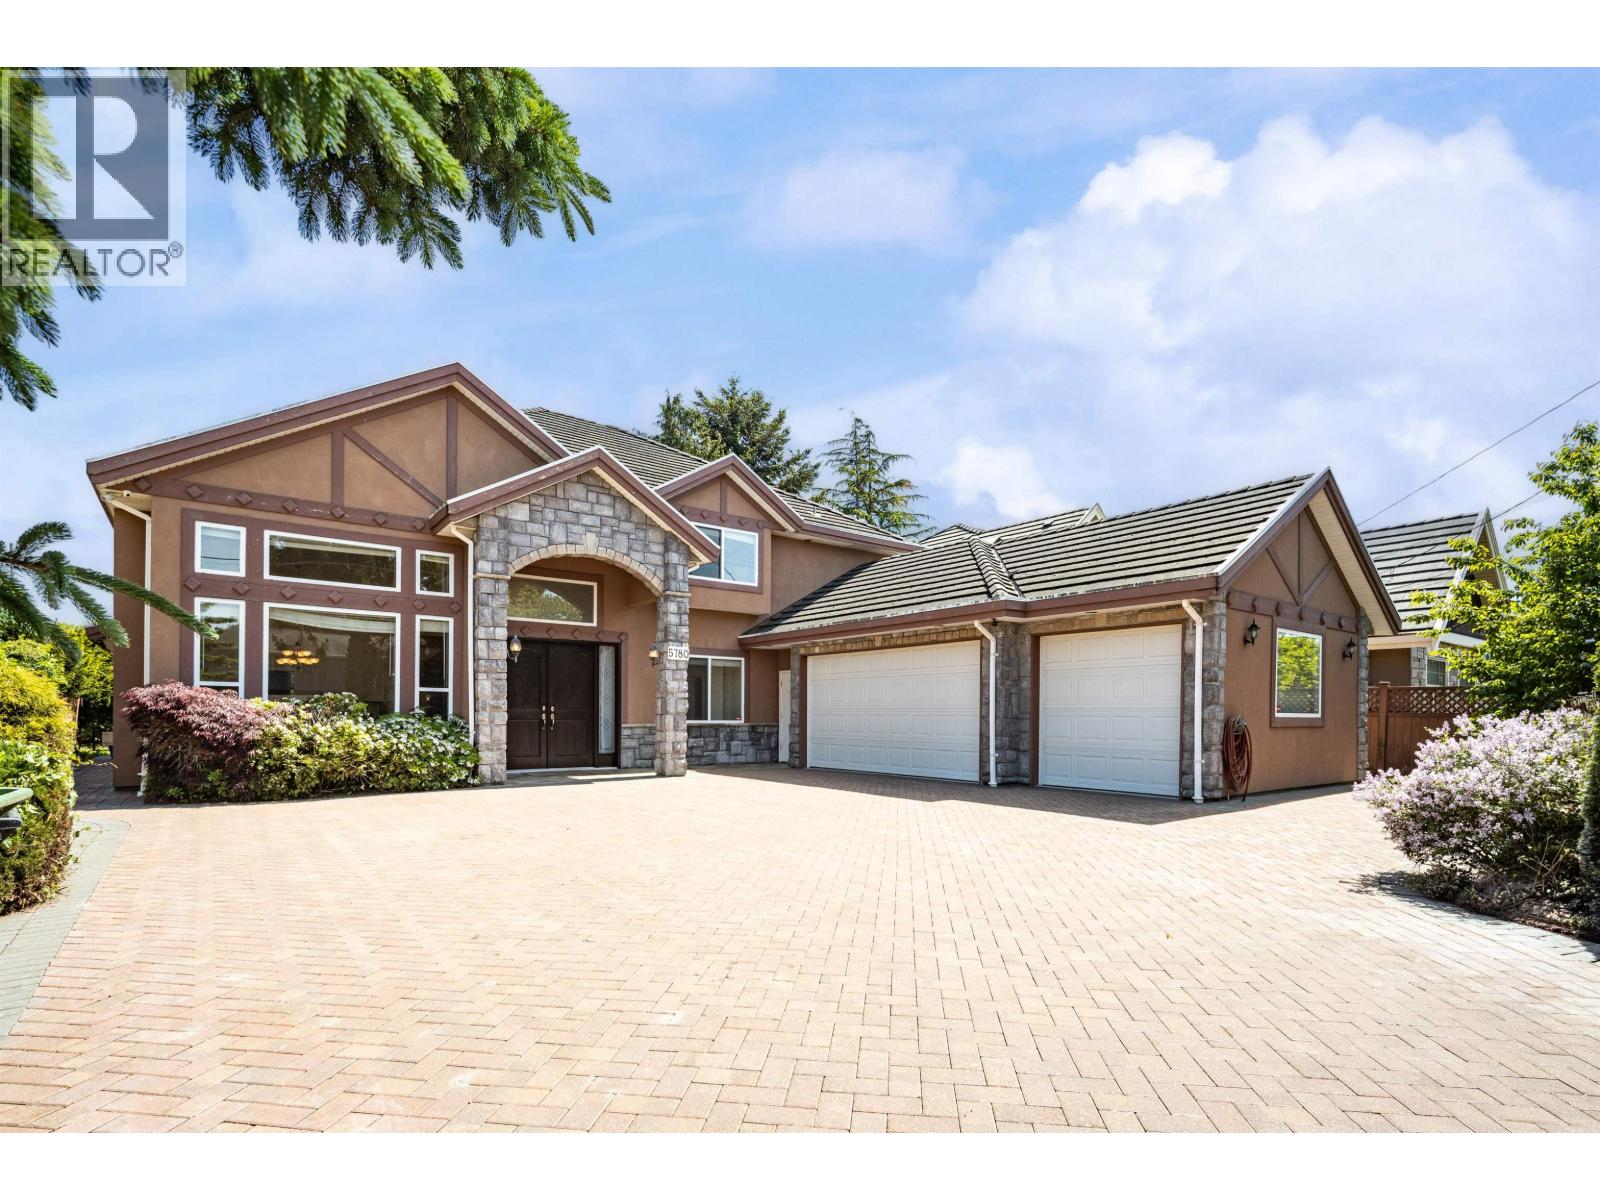
For Sale
5780 MURCHISON ROAD
Richmond, British Columbia V7C2G7
$2,698,000
5 Beds · 5 Baths · 3 Parking · Single Family
Updated 2026-09-23 01:58:08+00
Status
For Sale
Bedrooms
5
Bathrooms
5
Interior Size
3723 sqft
Parking
3
MLS®
R3166199
Property Overview
Beautifully maintained custom-built home offering over 3,700 square ft of elegant living space on a large 8,073 sqft rectangular lot.This spacious residence features 4 large bedrooms plus a bright office , along with a 1-bedroom suite with separate entrance-perfect for extended family or a mortgage helper. Grand foyer with soaring ceilings in the living and dining areas creates an impressive first impression. Gourmet kitchen with granite countertops, stainless steel appliances, and a wok kitchen. Quality features include radiant hot water heating on both floors, steam shower, HRV system, video security system, electric gate, and a 3-car garage. Prime location within walking distance to Shopping Centre, scenic dyke trails, and top schools,with convenient access to Richmond center and Vancouver. (id:67197)
Key Facts
- Price
- $2,698,000
- Property Type
- Single Family
- Transaction Type
- For sale
- Bedrooms
- 5
- Bathrooms
- 5
- Parking
- 3
- MLS® Number
- R3166199
- Interior Size
- 3723 sqft
- Year Built
- 2005
- Ownership Type
- Freehold
Location
5780 MURCHISON ROAD, Richmond, British Columbia V7C2G7
Open MapBuilding Details
- Building Type
- House
- Architectural Style
- 2 Level
- Construction Style
- Detached
- Bathrooms
- 5
- Fireplace
- Yes
- Fireplaces
- 2
- Heating Fuel
- Natural gas
- Heating
- Hot Water, Radiant heat
- Interior Size
- 3723 sqft
- Year Built
- 2005
Land Details
- Size Total
- 8073 sqft
- Size Frontage
- 69 ft
- Acreage
- No
- Amenities Nearby
- Recreation, Shopping
Property Features
- Central location
- Private setting
- Recreation
- Shopping
Ownership Information
- Ownership Type
- Freehold
Parking & Utilities
Parking
- Parking - 3 spaces
Agent / Brokerage Contact
Listing Representation
RE/MAX Crest Realty
View REALTOR.ca sourceListing Agent
Charles Chen
Personal Real Estate Corporation
Listing Office
RE/MAX Crest Realty
Book a Showing
Send a note from this page and we will reply about this property.