For Sale
575 Talbot ROAD East
Leamington, Ontario N8H3V6
$999,999
3 Beds · 1 Bath · Single Family
Updated 2026-09-02 13:27:07+00
Status
For Sale
Bedrooms
3
Bathrooms
1
MLS®
26021185
Property Overview
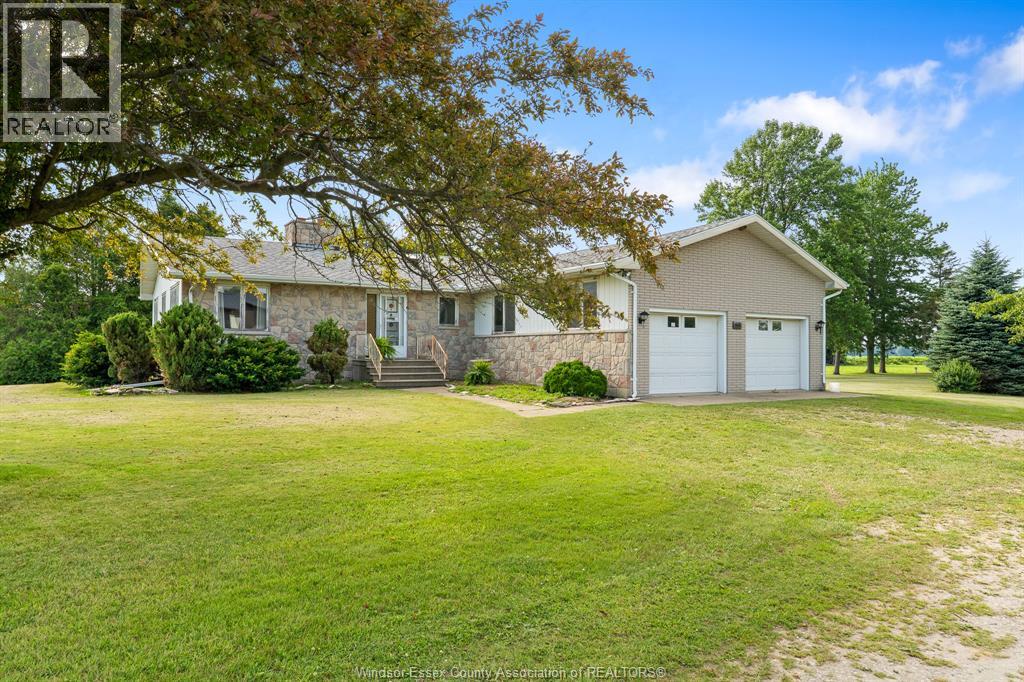
Rare opportunity to own approximately 50 acres in the heart of Leamington. This unique property consists of three parcels offering a combination of productive farmland, mature bush, and country living. The ranch-style home sits on approximately 2 acres and features 3 bedrooms, 1 bath, a large living room, family room, dining room, attached 2+ car garage, gas fireplace, municipal water, and a full unfinished basement with wood-burning fireplace. While the home is largely original, it offers solid construction and excellent potential for modernization. The property includes approximately 30 workable acres (12 acres on the home farm and 18 acres on the rear parcel) currently farmed, along with approximately 17 acres of bush providing privacy, wildlife habitat, and recreational enjoyment. A standout feature is the impressive 32' x 75' barn with three overhead doors and 200-amp service, ideal for equipment storage, workshop space, hobby farming, or contractor use. A rare opportunity to own a versatile rural property with income potential just minutes from Leamington and major amenities. (id:67197)
Key Facts
- Price
- $999,999
- Property Type
- Single Family
- Transaction Type
- For sale
- Bedrooms
- 3
- Bathrooms
- 1
- MLS® Number
- 26021185
- Year Built
- 1978
- Ownership Type
- Freehold
Location
575 Talbot ROAD East, Leamington, Ontario N8H3V6
Open MapRooms
| Room | Level | Dimensions |
|---|---|---|
| Storage | Basement | Measurements not available |
| Utility room | Basement | Measurements not available |
| Bedroom | Main level | Measurements not available |
| Bedroom | Main level | Measurements not available |
| Primary Bedroom | Main level | Measurements not available |
| Laundry room | Main level | Measurements not available |
| Family room/Fireplace | Main level | Measurements not available |
| Dining room | Main level | Measurements not available |
| Kitchen | Main level | Measurements not available |
| Living room | Main level | Measurements not available |
Building Details
- Building Type
- House
- Architectural Style
- Ranch
- Bedrooms Above Grade
- 3
- Bedrooms Below Grade
- 0
- Bathrooms
- 1
- Cooling
- Central air conditioning, Fully air conditioned
- Exterior Finish
- Aluminum/Vinyl, Stone
- Fireplace
- Yes
- Foundation
- Block
- Heating Fuel
- Natural gas
- Heating
- Forced air
- Stories
- 1
- Year Built
- 1978
Land Details
- Acreage
- Yes
- Landscape Features
- Landscaped
- Sewer
- Septic System
Property Features
- Hobby farm
- Front Driveway
- Gravel Driveway
Ownership Information
- Ownership Type
- Freehold
Agent / Brokerage Contact
Listing Representation
REALTY HOUSE SUN PARLOUR INC.
View REALTOR.ca sourceListing Agent
SHANNON MATHESON
Sales Person
BILL BAIRD
Broker
Listing Office
REALTY HOUSE SUN PARLOUR INC.
JUMP REALTY INC.
Book a Showing
Send a note from this page and we will reply about this property.