For Sale
574 MALLORY BEACH ROAD
South Bruce Peninsula, Ontario N0H2T0
$1,499,000
3 Beds · 4 Baths · 4 Parking · Single Family
Updated 2026-08-17 16:29:47+00
Status
For Sale
Bedrooms
3
Bathrooms
4
Interior Size
1100 - 1500 sqft
Parking
4
MLS®
X13682406
Property Overview
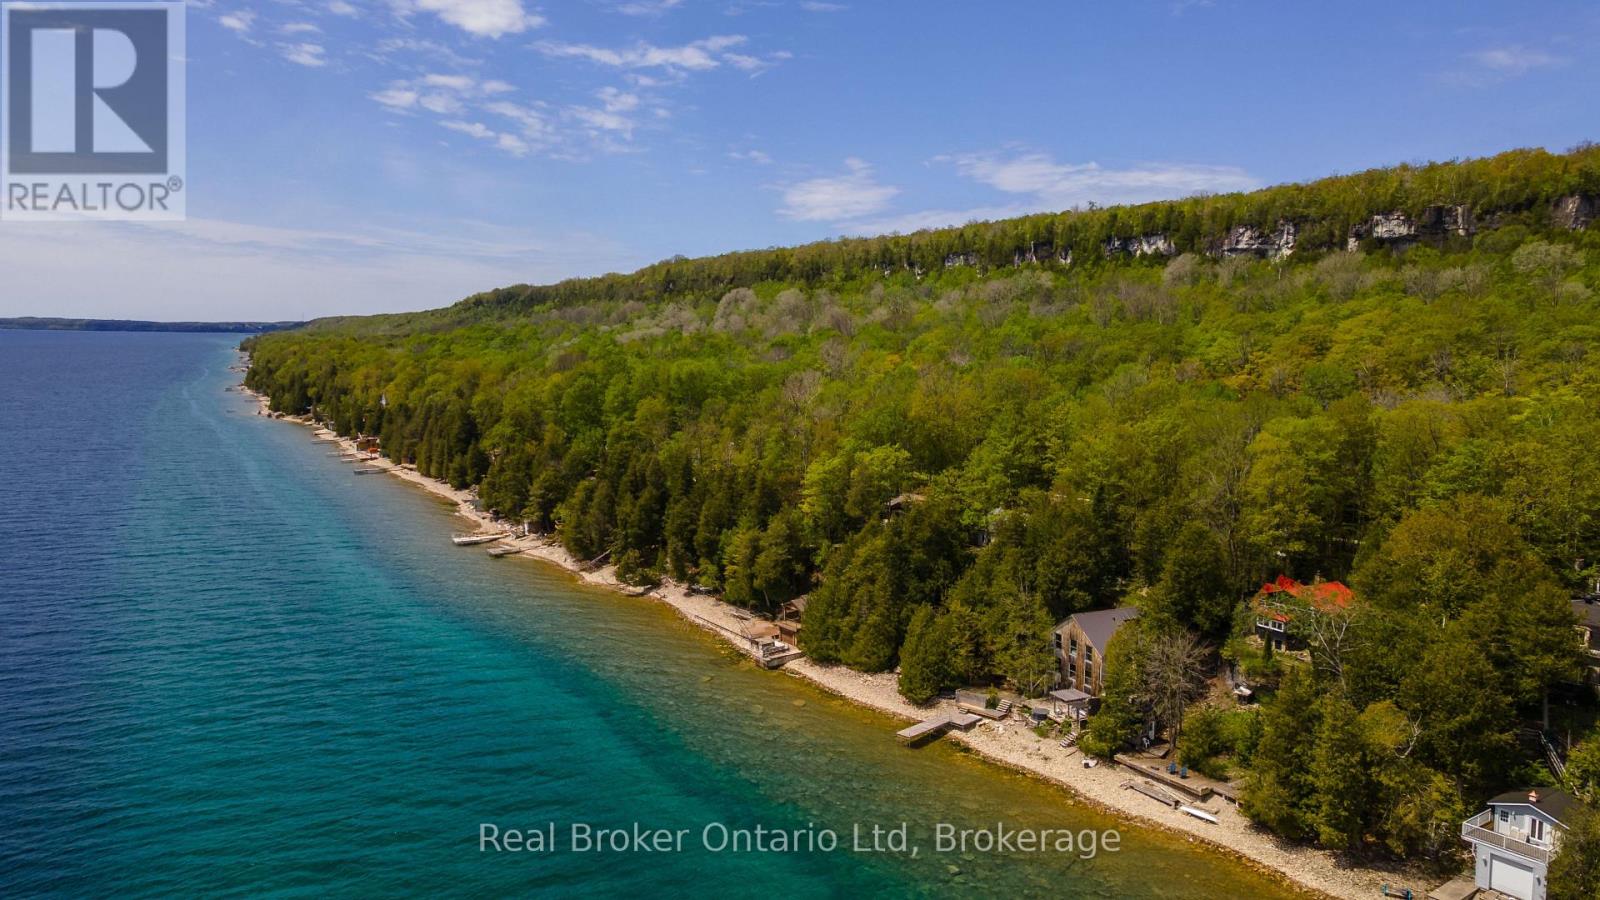
Easily one of the most unique properties to ever grace the shores of Colpoys Bay, this extraordinary residence was designed around a singular philosophy: when your surroundings are this spectacular, every moment should take full advantage of them. Positioned beyond the edge of the escarpment itself, the home reaches into the landscape in a way that feels almost impossible to replicate - capturing breathtaking water views, dramatic Niagara Escarpment stone, and even a peaceful waterfall from nearly every window. Truly a home to experience, this is a property where architecture and setting exist in perfect conversation, creating spaces that feel equally suited to quiet mornings overlooking the bay or unforgettable evenings entertaining against a backdrop few homes could ever hope to rival. Whether envisioned as an exceptional private retreat, legacy property, or luxury short-term accommodation opportunity, this is the kind of offering that quietly separates itself from everything else on the market. (id:67197)
Key Facts
- Price
- $1,499,000
- Property Type
- Single Family
- Transaction Type
- For sale
- Bedrooms
- 3
- Bathrooms
- 4
- Parking
- 4
- MLS® Number
- X13682406
- Interior Size
- 1100 - 1500 sqft
- Ownership Type
- Freehold
Location
574 MALLORY BEACH ROAD, South Bruce Peninsula, Ontario N0H2T0
Open MapRooms
| Room | Level | Dimensions |
|---|---|---|
| Bathroom | Second level | Measurements not available |
| Living room | Second level | 5.21 m x 5.54 m |
| Kitchen | Second level | 5.21 m x 3.84 m |
| Dining room | Second level | 1.98 m x 2.69 m |
| Bathroom | Third level | Measurements not available |
| Bedroom | Third level | 3.84 m x 3.04 m |
| Primary Bedroom | Third level | 5.21 m x 3.12 m |
| Bathroom | Third level | Measurements not available |
| Family room | Main level | 5.38 m x 5.96 m |
| Bedroom | Main level | 3.24 m x 3.02 m |
| Utility room | Main level | 0.96 m x 1.31 m |
| Bathroom | Main level | Measurements not available |
Building Details
- Building Type
- House
- Construction Style
- Detached
- Bedrooms Above Grade
- 3
- Bathrooms
- 4
- Basement
- None
- Cooling
- None
- Exterior Finish
- Wood
- Fireplace
- Yes
- Fireplaces
- 1
- Foundation
- Concrete, Stone
- Heating Fuel
- Propane
- Heating
- Radiant heat
- Interior Size
- 1100 - 1500 sqft
- Stories
- 3
Land Details
- Size Frontage
- 75 ft
- Size Depth
- 189 ft
- Acreage
- No
- Sewer
- Septic System
Property Features
- Propane Tank
- Dock
Ownership Information
- Ownership Type
- Freehold
Parking & Utilities
Utilities
- Electricity - Installed
Agent / Brokerage Contact
Listing Representation
Real Broker Ontario Ltd
View REALTOR.ca sourceListing Agent
BRANDON VANDERSCHOT
Broker
Listing Office
Real Broker Ontario Ltd
Book a Showing
Send a note from this page and we will reply about this property.