For Sale
5730 KATHLEEN DRIVE|Sardis South
Chilliwack, British Columbia V2R3Y8
$929,000
4 Beds · 2 Baths · Single Family
Updated 2026-09-23 01:06:06+00
Status
For Sale
Bedrooms
4
Bathrooms
2
Interior Size
1762 sqft
MLS®
R3165618
Property Overview
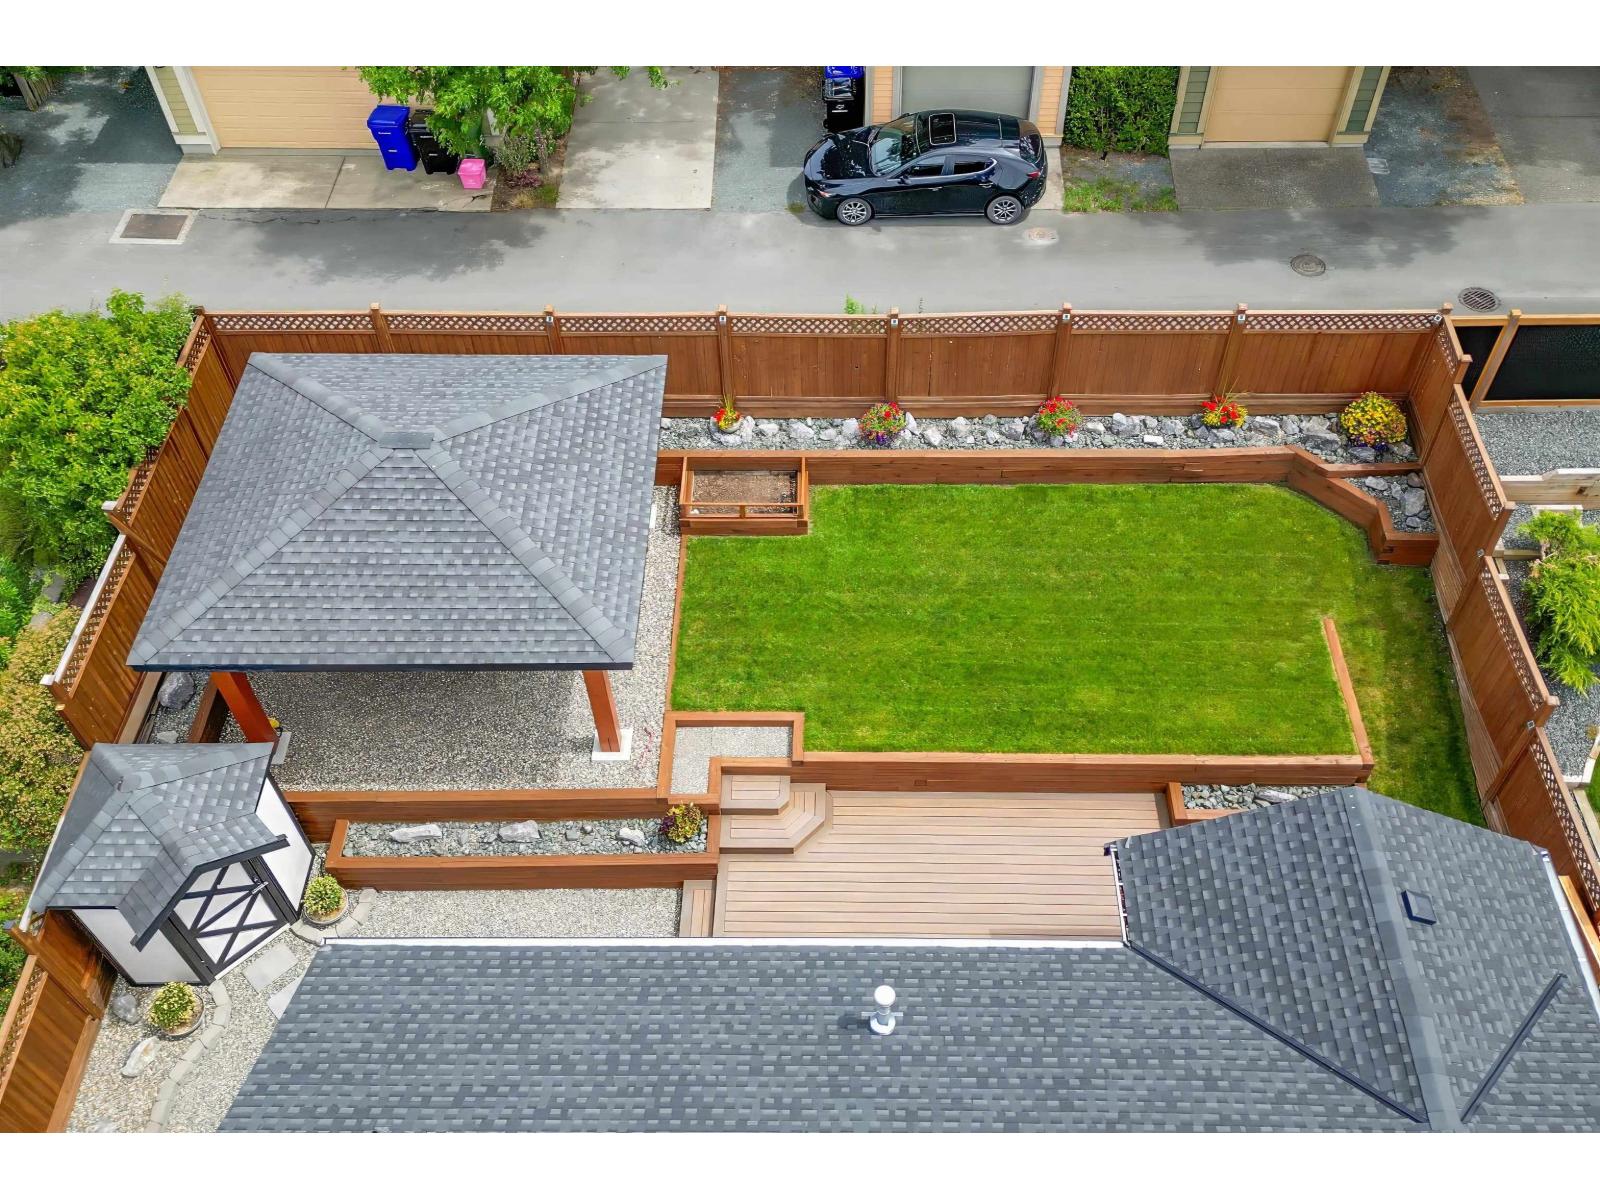
**NEW ROOF, FURNACE, HOT WATER TANK AND AC** Beautiful 4 bed, 2 bath home on a quiet Sardis street w/over 2,500 sqft of living space. Ideally located close to Mt. Slesse School, Sardis Sports Complex, the library, and UFV. This move-in ready home features new flooring, paint, lighting, fixtures, bathrooms, & more. The functional layout offers a bright formal living & dining room, while the updated kitchen and eating area flow into the family room with direct access to the stunning backyard. Upstairs you'll find 3 bedrooms, including a primary with walk-in closet & gorgeous new ensuite. Downstairs offers a large foyer, 4th bedroom, & unfinished basement ready for your ideas. Outside is an entertainer's dream with an oversized deck, built-in gazebo, beautiful gardens, plenty of parking. (id:67197)
Key Facts
- Price
- $929,000
- Property Type
- Single Family
- Transaction Type
- For sale
- Bedrooms
- 4
- Bathrooms
- 2
- MLS® Number
- R3165618
- Interior Size
- 1762 sqft
- Year Built
- 1994
- Ownership Type
- Freehold
Location
5730 KATHLEEN DRIVE|Sardis South, Chilliwack, British Columbia V2R3Y8
Open MapRooms
| Room | Level | Dimensions |
|---|---|---|
| Bedroom 4 | Basement | 8 ft ,8 in x 12 ft ,1 in |
| Foyer | Basement | 6 ft ,2 in x 11 ft ,2 in |
| Kitchen | Main level | 11 ft ,6 in x 17 ft ,3 in |
| Living room | Main level | 12 ft ,10 in x 15 ft ,6 in |
| Family room | Main level | 15 ft ,5 in x 22 ft ,10 in |
| Primary Bedroom | Main level | 11 ft x 13 ft ,10 in |
| Bedroom 2 | Main level | 11 ft ,1 in x 11 ft ,3 in |
| Bedroom 3 | Main level | 10 ft ,3 in x 11 ft |
Building Details
- Building Type
- House
- Architectural Style
- Basement entry
- Construction Style
- Detached
- Bathrooms
- 2
- Basement
- Unknown (Partially finished)
- Basement Development
- Partially finished
- Cooling
- Central air conditioning
- Fireplace
- Yes
- Fireplaces
- 1
- Heating
- Forced air
- Interior Size
- 1762 sqft
- Stories
- 2
- Year Built
- 1994
Land Details
- Size Total
- 5899 sqft
- Size Frontage
- 60 ft
- Size Depth
- 99 ft
- Acreage
- No
Ownership Information
- Ownership Type
- Freehold
Parking & Utilities
Parking
- Parking - 2 spaces
Agent / Brokerage Contact
Listing Representation
Royal Lepage Wheeler Cheam
View REALTOR.ca sourceListing Agent
Kyle Hislop
Listing Office
Royal Lepage Wheeler Cheam
Book a Showing
Send a note from this page and we will reply about this property.