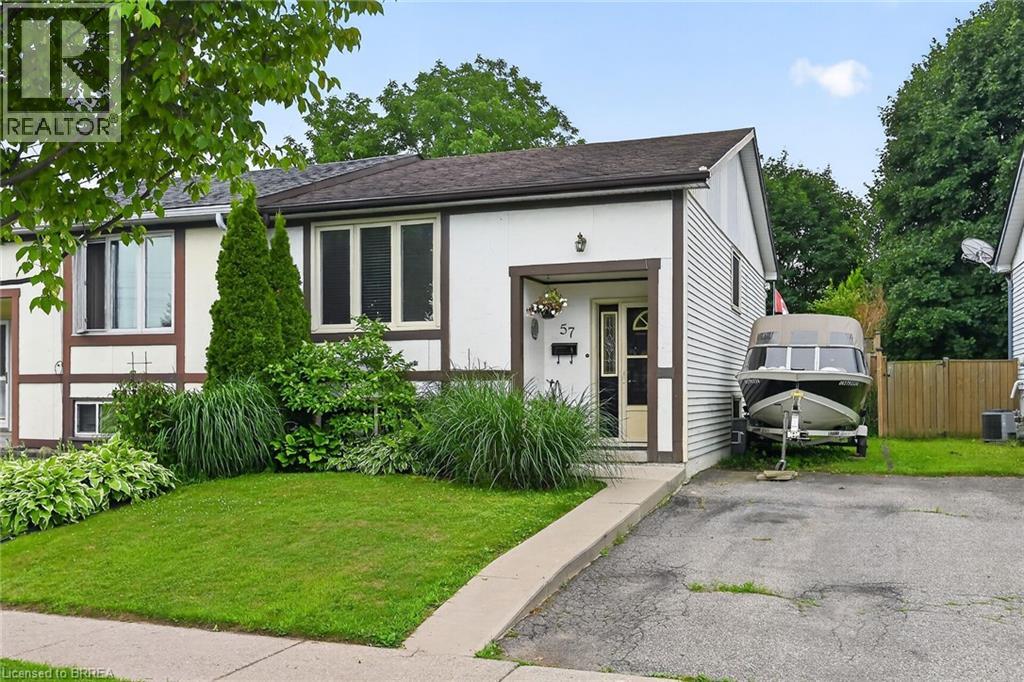
For Sale
57 WESTCHESTER Way
Brantford, Ontario N3R6T4
$479,900
3 Beds · 2 Baths · 3 Parking · Single Family
Updated 2026-09-08 16:53:58+00
Status
For Sale
Bedrooms
3
Bathrooms
2
Interior Size
1400 sqft
Parking
3
MLS®
40861078
Property Overview
Welcome to 57 Westchester Way, ideally located close to schools, shopping, community centres, parks, and walking trails, with convenient access to major highways. This lovingly maintained home offers two bedrooms on the main floor and an additional bedroom on the lower level, providing flexible living space for families, guests, or a home office. The newly renovated eat-in kitchen features modern finishes and offers easy access to the deck and fully fenced backyard, creating the perfect setting for everyday living and outdoor entertaining. The spacious deck provides ample room for dining and relaxing, while the private backyard offers plenty of space for children, pets, gardening, or enjoying the outdoors. Whether you're a first-time buyer, downsizer, or investor, this move-in-ready home offers comfort, convenience, and a desirable location. (id:67197)
Key Facts
- Price
- $479,900
- Property Type
- Single Family
- Transaction Type
- For sale
- Bedrooms
- 3
- Bathrooms
- 2
- Parking
- 3
- MLS® Number
- 40861078
- Interior Size
- 1400 sqft
- Year Built
- 1976
- Ownership Type
- Freehold
Location
57 WESTCHESTER Way, Brantford, Ontario N3R6T4
Open MapRooms
| Room | Level | Dimensions |
|---|---|---|
| Bonus Room | Basement | 11'10'' x 20'9'' |
| Bedroom | Basement | 8'10'' x 11'7'' |
| Recreation room | Basement | 11'2'' x 19'0'' |
| 2pc Bathroom | Basement | Measurements not available |
| 4pc Bathroom | Main level | Measurements not available |
| Bedroom | Main level | 10'7'' x 7'10'' |
| Primary Bedroom | Main level | 11'3'' x 10'2'' |
| Eat in kitchen | Main level | 9'4'' x 15'10'' |
| Living room | Main level | 12'9'' x 15'2'' |
Building Details
- Building Type
- House
- Architectural Style
- Raised ranch
- Construction Style
- Semi-detached
- Bedrooms Above Grade
- 2
- Bedrooms Below Grade
- 1
- Bathrooms
- 2
- Basement
- Full (Partially finished)
- Basement Development
- Partially finished
- Cooling
- Central air conditioning
- Exterior Finish
- Aluminum siding, Brick Veneer
- Fireplace
- No
- Foundation
- Poured Concrete
- Heating Fuel
- Natural gas
- Heating
- Forced air
- Interior Size
- 1400 sqft
- Stories
- 1
- Water
- Municipal water, Unknown
- Year Built
- 1976
Land Details
- Size Total
- 0.08 ac|under 1/2 acre
- Size Frontage
- 30 ft
- Size Depth
- 115 ft
- Acreage
- No
- Sewer
- Municipal sewage system
- Amenities Nearby
- Golf Nearby, Schools, Shopping
Property Features
- Golf Nearby
- Schools
- Shopping
- Water Heater
- Shed
Ownership Information
- Ownership Type
- Freehold
Agent / Brokerage Contact
Listing Representation
Century 21 Heritage House LTD
View REALTOR.ca sourceListing Agent
Wendy Easveld
Broker
Listing Office
Century 21 Heritage House LTD
Book a Showing
Send a note from this page and we will reply about this property.