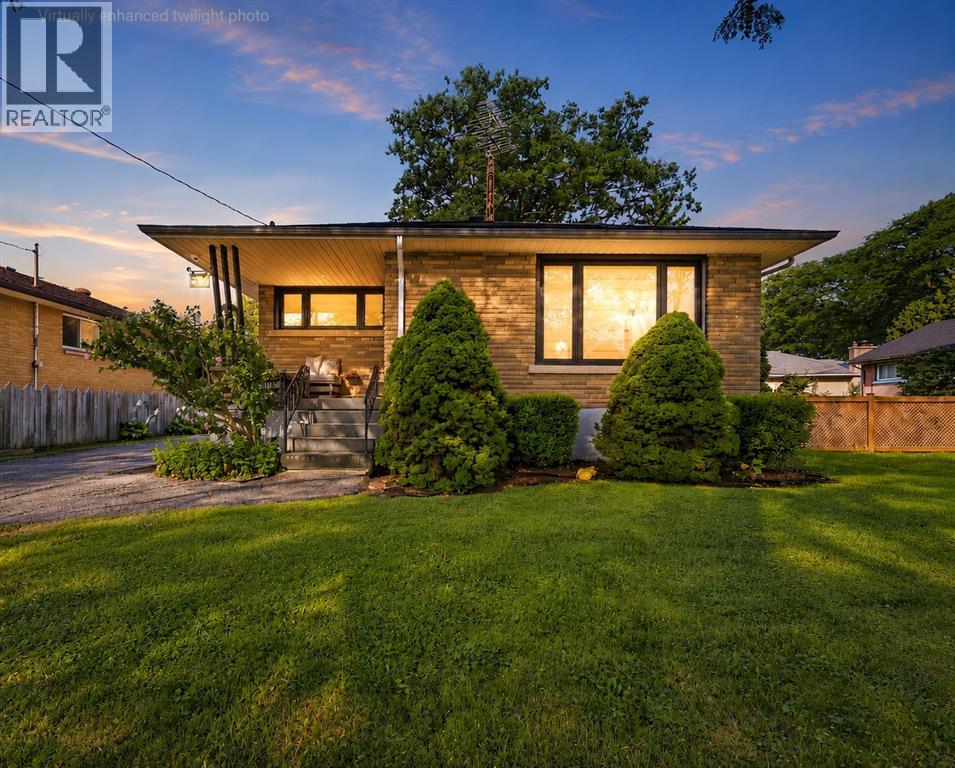
For Sale
57 Vimy CRESCENT
Sarnia, Ontario N7S1J7
$549,000
3 Beds · 2 Baths · Single Family
Updated 2026-09-23 14:11:21+00
Status
For Sale
Bedrooms
3
Bathrooms
2
MLS®
26022144
Property Overview
An exceptional residence, nestled on a quiet, canopy-covered crescent, this extensively renovated 3-bedroom, 2-full-bathroom home offers a sophisticated blend of modern design and meticulous attention to detail. Thoughtfully updated since 2022, the stunning kitchen features custom cabinetry, stainless steel appliances and farmhouse sink, striking matte-black quartz countertops, elegant gold fixtures with pot filler and vented range hood. The home showcases all new tinted, double-pane crank and awning style windows, beautiful new hardwood flooring, lighting fixtures, pot lights, and custom window coverings. Further enhancements include a custom French door, new hardwood stairs, wood-plank ceramic tile and sump pump with battery backup. Step outside to the beautifully appointed composite covered deck with privacy roller shade, exterior lighting and BBQ gas line. The heated detached double garage features a high-grade epoxy floor, completing this exceptional move-in-ready home. (id:67197)
Key Facts
- Price
- $549,000
- Property Type
- Single Family
- Transaction Type
- For sale
- Bedrooms
- 3
- Bathrooms
- 2
- MLS® Number
- 26022144
- Year Built
- 1957
- Ownership Type
- Freehold
Location
57 Vimy CRESCENT, Sarnia, Ontario N7S1J7
Open MapRooms
| Room | Level | Dimensions |
|---|---|---|
| Utility room | Basement | 13.0 x 9.8 |
| Laundry room | Basement | 20.3 x 13.0 |
| 3pc Bathroom | Basement | Measurements not available |
| Recreation room | Basement | 34.0 x 12.7 |
| 4pc Bathroom | Main level | Measurements not available |
| Bedroom | Main level | 9.7 x 10.0 |
| Bedroom | Main level | 8.6 x 10.0 |
| Primary Bedroom | Main level | 12.8 x 10.0 |
| Living room | Main level | 16.8 x 12.8 |
| Kitchen/Dining room | Main level | 17.8 x 10.0 |
Building Details
- Building Type
- House
- Architectural Style
- Bungalow
- Construction Style
- Detached
- Bedrooms Above Grade
- 3
- Bedrooms Below Grade
- 0
- Bathrooms
- 2
- Cooling
- Central air conditioning
- Exterior Finish
- Brick
- Fireplace
- No
- Foundation
- Block
- Heating Fuel
- Natural gas
- Heating
- Forced air, Furnace
- Stories
- 1
- Year Built
- 1957
Land Details
- Acreage
- No
- Landscape Features
- Landscaped
Property Features
- Paved driveway
- Finished Driveway
- Side Driveway
- Single Driveway
Ownership Information
- Ownership Type
- Freehold
Agent / Brokerage Contact
Listing Representation
INITIA REAL ESTATE (ONTARIO) LTD.
View REALTOR.ca sourceListing Agent
TERRY ZYLSTRA
Sales Person
Listing Office
INITIA REAL ESTATE (ONTARIO) LTD.
Book a Showing
Send a note from this page and we will reply about this property.