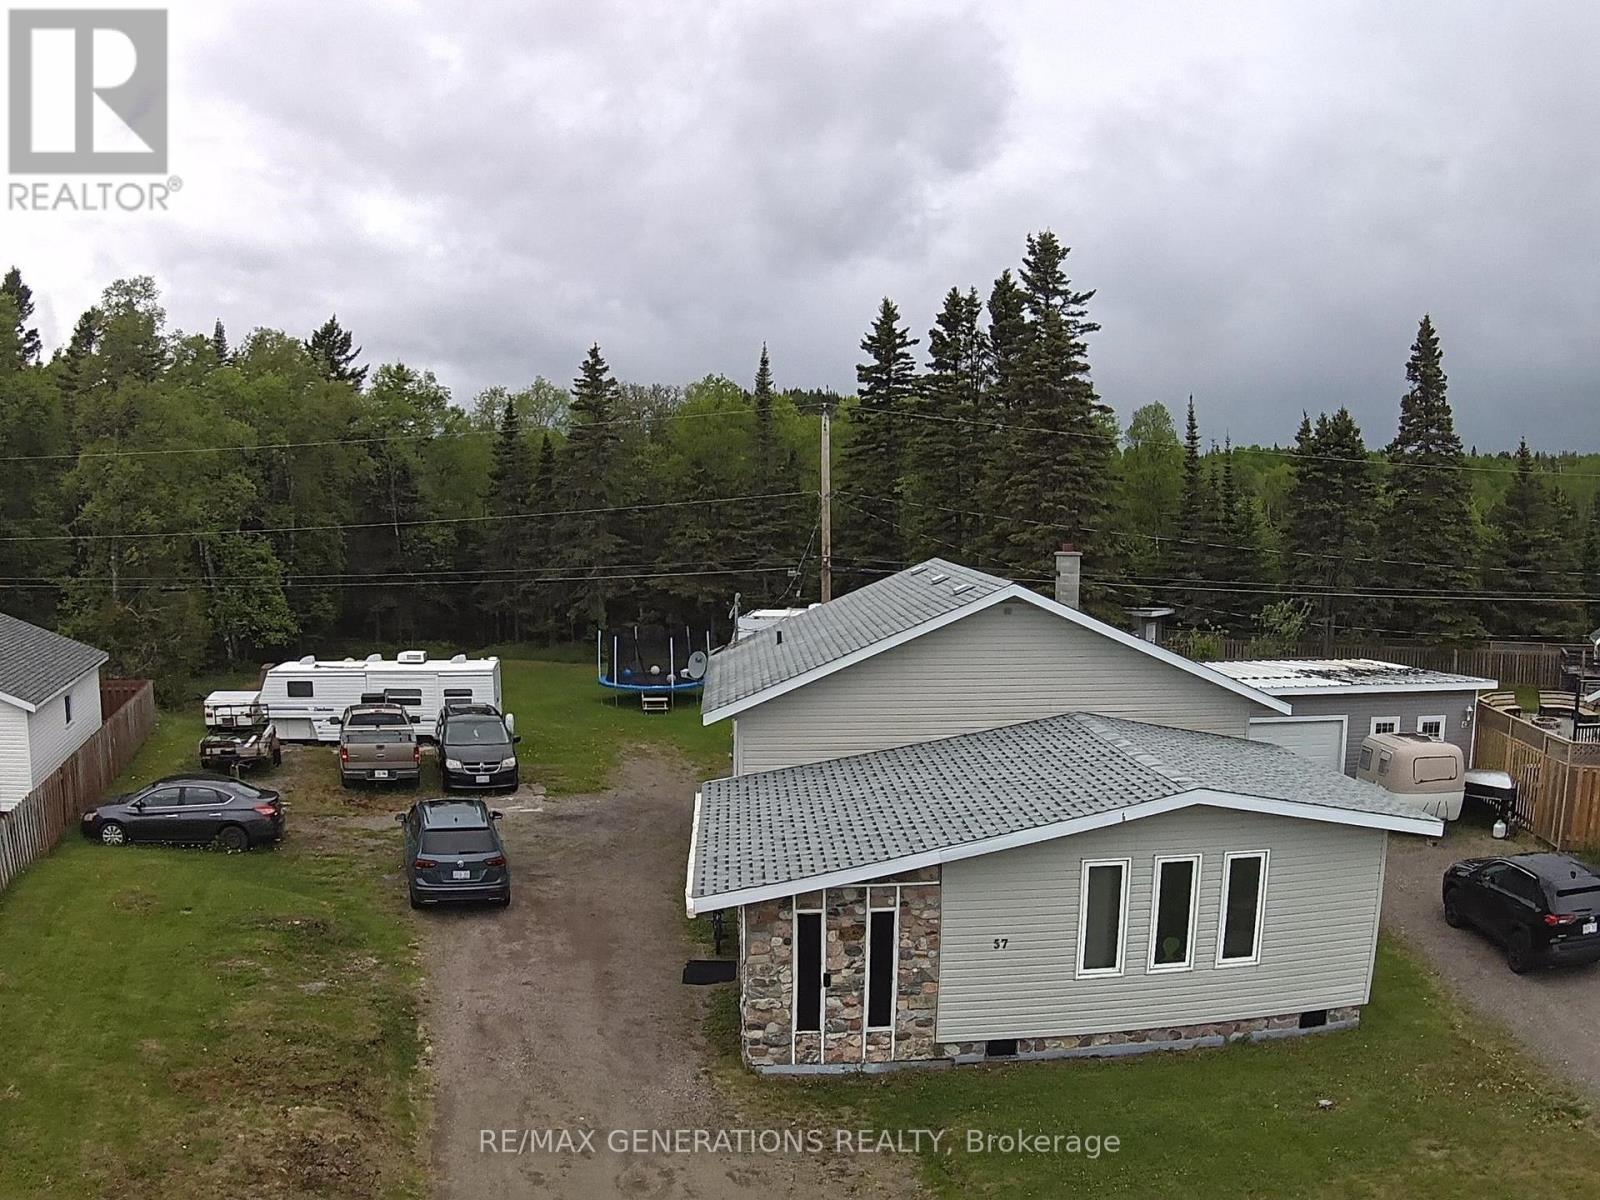
For Sale
57 SUPERIOR AVENUE
Terrace Bay, Ontario P0T2W0
$129,900
3 Beds · 2 Baths · Single Family
Updated 2026-09-04 20:53:13+00
Status
For Sale
Bedrooms
3
Bathrooms
2
Interior Size
700 - 1100 sqft
MLS®
X13489166
Property Overview
Huge backyard with Endless Possibilities! Enjoy the privacy and space of this impressive property featuring a huge backyard with mature trees and plenty of room for all your toys, campers, trailers and outdoor activities. Inside, you'll find 3 bedrooms, 2 full bathrooms, a spacious kitchen perfect for family gatherings, plus a convenient summer kitchen for entertaining or extended family living. A great opportunity to enjoy both comfort and outdoor living in one fantastic package! (id:67197)
Key Facts
- Price
- $129,900
- Property Type
- Single Family
- Transaction Type
- For sale
- Bedrooms
- 3
- Bathrooms
- 2
- MLS® Number
- X13489166
- Interior Size
- 700 - 1100 sqft
- Ownership Type
- Freehold
Location
57 SUPERIOR AVENUE, Terrace Bay, Ontario P0T2W0
Open MapRooms
| Room | Level | Dimensions |
|---|---|---|
| Den | Second level | 3.35 m x 2.15 m |
| Primary Bedroom | Second level | 3.35 m x 3.05 m |
| Kitchen | Second level | 3.97 m x 4.89 m |
| Bedroom | Second level | 4.3 m x 2.76 m |
| Other | Basement | 2.76 m x 5.49 m |
| Living room | Basement | 3.96 m x 3.07 m |
| Laundry room | Basement | 2.13 m x 2.75 m |
| Bathroom | Basement | Measurements not available |
| Kitchen | Basement | 3.07 m x 3.68 m |
| Bedroom 2 | Basement | 2.46 m x 3.08 m |
| Bathroom | Main level | Measurements not available |
| Living room | Main level | 5.19 m x 5.79 m |
Building Details
- Building Type
- House
- Construction Style
- Detached
- Bedrooms Above Grade
- 2
- Bedrooms Below Grade
- 1
- Bathrooms
- 2
- Basement
- Full (Partially finished)
- Basement Development
- Partially finished
- Exterior Finish
- Vinyl siding, Stone
- Fireplace
- No
- Foundation
- Block
- Heating Fuel
- Other
- Heating
- Radiant heat, Other
- Interior Size
- 700 - 1100 sqft
- Water
- Municipal water
Land Details
- Size Frontage
- 60 ft
- Acreage
- No
- Sewer
- Sanitary sewer
Property Features
- Irregular lot size
- Propane Tank
Ownership Information
- Ownership Type
- Freehold
Parking & Utilities
Utilities
- Electricity Connected - Connected
Agent / Brokerage Contact
Listing Representation
Re/Max Generations Realty
View REALTOR.ca sourceListing Agent
Wendy Krystia
Salesperson
Listing Office
Re/Max Generations Realty
Book a Showing
Send a note from this page and we will reply about this property.