For Sale
57 SPADINA AVENUE
Ottawa, Ontario K1Y2B8
$768,900
2 Beds · 3 Baths · 3 Parking · Multi-family
Updated 2026-09-09 14:53:03+00
Status
For Sale
Bedrooms
2
Bathrooms
3
Interior Size
1500 - 2000 sqft
Parking
3
MLS®
X13759372
Property Overview
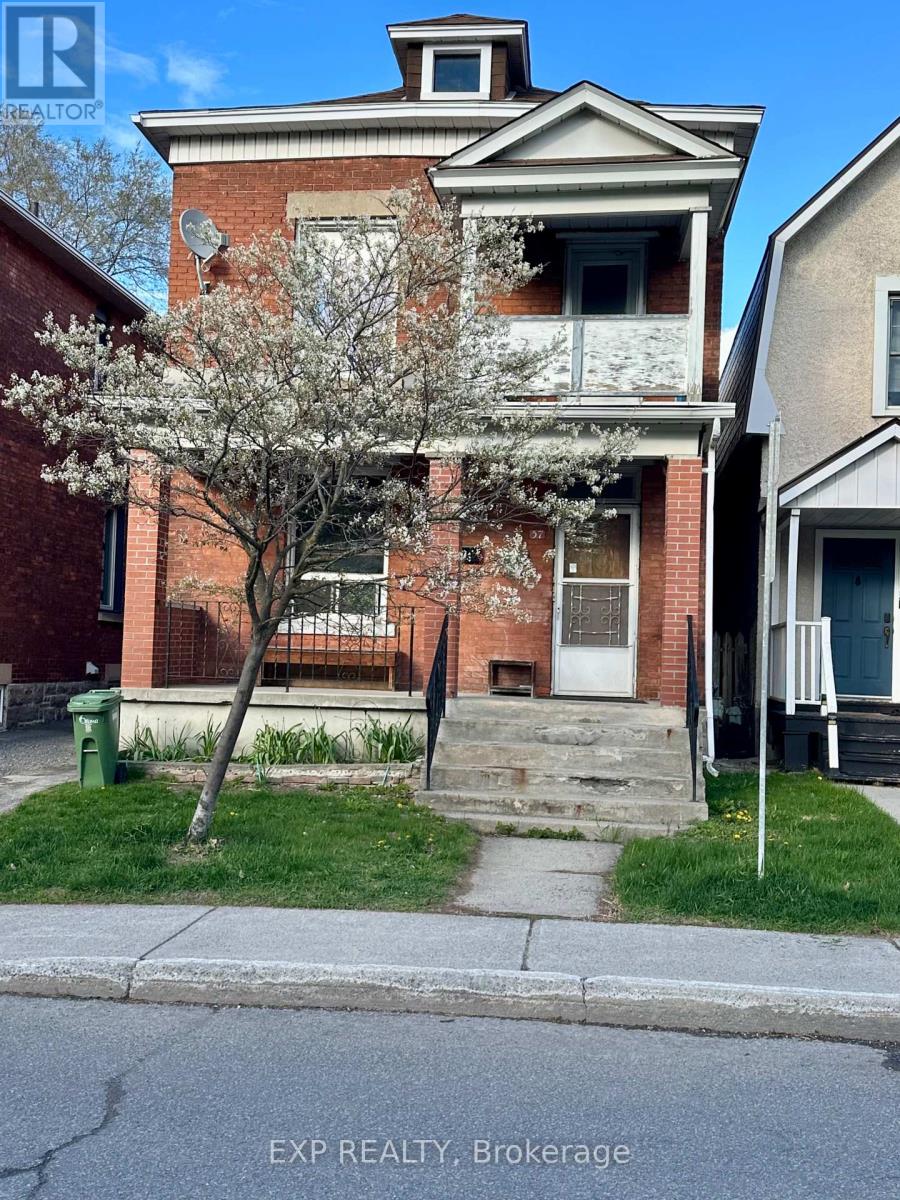
Located in the heart of Ottawa's vibrant West Centretown/Hintonburg area, 57 Spadina Avenue offers an incredible investment opportunity in one of the city's most sought-after rental pockets. This duplex features two 1-bedroom apartments, currently vacant - ideal for owner occupancy, setting your own rent, or completing updates before leasing. This property offers strong income potential and plenty of upside for investors, or handy buyers looking to add value. R4H Zoning, with parking in the 2 car detached garage in the rear of the property. While the building could benefit from some updating and TLC, the unbeatable location makes this an opportunity you won't want to miss. You will love being steps to Wellington Street West, trendy cafés, restaurants, local shops, grocery stores, parks, and everyday amenities. Walking distance to Tunney's Pasture, the LRT, major transit routes, bike paths, and just minutes to downtown, Little Italy, and Civic Hospital. A fantastic chance to invest in a thriving urban neighbourhood with continued growth and demand. Great potential, exceptional location, and endless possibilities at 57 Spadina Avenue. (id:67197)
Key Facts
- Price
- $768,900
- Property Type
- Multi-family
- Transaction Type
- For sale
- Bedrooms
- 2
- Bathrooms
- 3
- Parking
- 3
- MLS® Number
- X13759372
- Interior Size
- 1500 - 2000 sqft
Location
57 SPADINA AVENUE, Ottawa, Ontario K1Y2B8
Open MapRooms
| Room | Level | Dimensions |
|---|---|---|
| Living room | Second level | 3.66 m x 3.35 m |
| Kitchen | Second level | 4.88 m x 3.05 m |
| Bedroom | Second level | 3.35 m x 3.05 m |
| Other | Second level | 3.66 m x 2.74 m |
| Living room | Main level | 12 m x 11 m |
| Bedroom | Main level | 10 m x 10 m |
| Kitchen | Main level | 17 m x 10 m |
| Other | Main level | 12 m x 9 m |
Building Details
- Building Type
- Duplex
- Bedrooms Above Grade
- 2
- Bathrooms
- 3
- Basement
- N/A
- Cooling
- None
- Exterior Finish
- Brick
- Fireplace
- No
- Foundation
- Concrete
- Heating Fuel
- Natural gas
- Heating
- Forced air
- Interior Size
- 1500 - 2000 sqft
- Stories
- 2
- Water
- Municipal water
Land Details
- Size Frontage
- 25 ft
- Size Depth
- 130 ft
- Acreage
- No
- Sewer
- Sanitary sewer
Agent / Brokerage Contact
Listing Representation
EXP REALTY
View REALTOR.ca sourceListing Agent
Rolando Di Labio
Salesperson
Louise Murray
Salesperson
Steve Gabellini
Broker
Listing Office
EXP REALTY
Book a Showing
Send a note from this page and we will reply about this property.