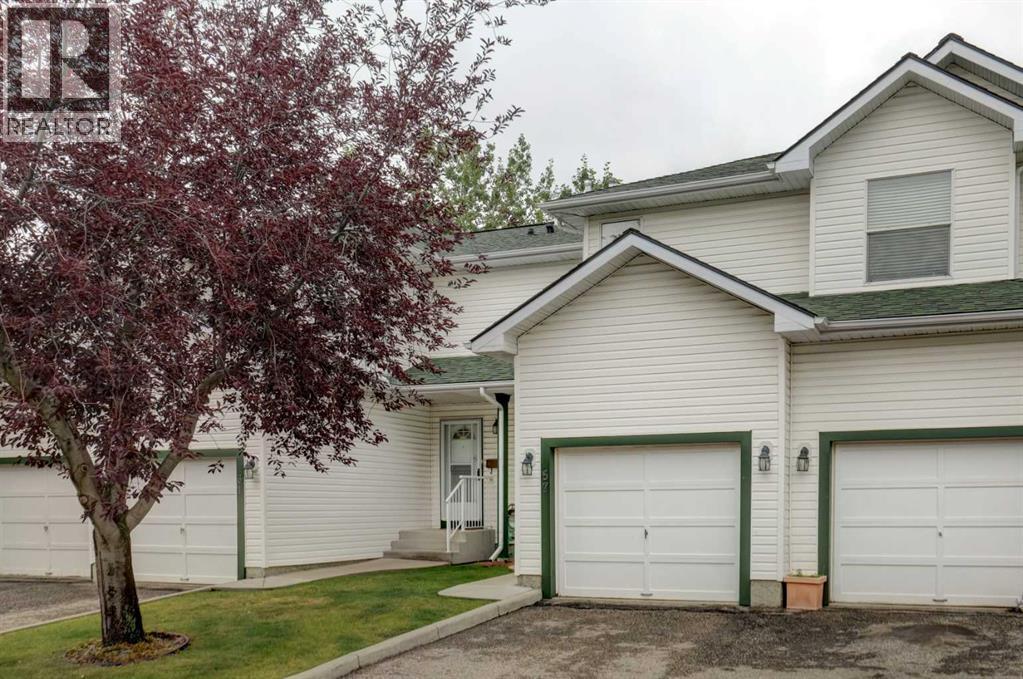
For Sale
57 SANDPIPER Lane NW
Calgary, Alberta T3K4L7
$364,100
3 Beds · 2 Baths · 2 Parking · Single Family
Updated 2026-08-17 19:32:14+00
Status
For Sale
Bedrooms
3
Bathrooms
2
Interior Size
1181 sqft
Parking
2
MLS®
A2336682
Property Overview
Great Location! Backing onto green space, this home offers a peaceful and private setting in the desirable community of Sandstone Valley. Conveniently located close to schools, shopping, churches, parks, playgrounds, public transit, and major roadways.The unfinished basement offers plenty of potential for additional living space, a recreation room, home office, or storage. New hot water tank installed in 2026 for added peace of mind. Whether youâre a first-time buyer, investor, or looking to downsize, this home offers great value and opportunity. Call your favourite REALTOR® today to book your private showing! (id:67197)
Key Facts
- Price
- $364,100
- Property Type
- Single Family
- Transaction Type
- For sale
- Bedrooms
- 3
- Bathrooms
- 2
- Parking
- 2
- MLS® Number
- A2336682
- Interior Size
- 1181 sqft
- Year Built
- 1994
- Ownership Type
- Bare Land Condo/Strata
Location
57 SANDPIPER Lane NW, Calgary, Alberta T3K4L7
Open MapRooms
| Room | Level | Dimensions |
|---|---|---|
| 4pc Bathroom | Second level | 4.92 Ft x 11.17 Ft |
| Bedroom | Second level | 9.58 Ft x 10.75 Ft |
| Bedroom | Second level | 10.25 Ft x 11.08 Ft |
| Hall | Second level | 5.08 Ft x 9.42 Ft |
| Primary Bedroom | Second level | 14.00 Ft x 13.33 Ft |
| Storage | Basement | 9.00 Ft x 6.50 Ft |
| Other | Basement | 19.33 Ft x 29.08 Ft |
| 2pc Bathroom | Main level | 5.17 Ft x 4.92 Ft |
| Dining room | Main level | 12.17 Ft x 8.83 Ft |
| Kitchen | Main level | 8.17 Ft x 8.17 Ft |
Building Details
- Building Type
- Row / Townhouse
- Construction Style
- Attached
- Bedrooms Above Grade
- 3
- Bedrooms Below Grade
- 0
- Bathrooms
- 2
- Basement
- Full (Unfinished)
- Basement Development
- Unfinished
- Cooling
- None
- Exterior Finish
- Vinyl siding
- Fireplace
- No
- Foundation
- Poured Concrete
- Heating Fuel
- Natural gas
- Heating
- Forced air
- Interior Size
- 1181 sqft
- Stories
- 2
- Year Built
- 1994
Land Details
- Size Total
- 149 m2|0-4,050 sqft
- Size Frontage
- 6.17 m
- Acreage
- No
- Landscape Features
- Lawn
- Amenities Nearby
- Park, Playground, Schools, Shopping
Property Features
- See remarks
- Parking
- Park
- Playground
- Schools
- Shopping
- Deck
Ownership Information
- Ownership Type
- Bare Land Condo/Strata
Maintenance Information
- Maintenance Fee
- 417.36
- Maintenance Fee Type
- Insurance, Ground Maintenance, Property Management, Reserve Fund Contributions, Waste Removal
- Payment Unit
- Monthly
Parking & Utilities
Parking
- Parking - 1 space
Agent / Brokerage Contact
Listing Representation
CIR Realty
View REALTOR.ca sourceListing Agent
Czarinah Salaguste
Associate
Listing Office
CIR Realty
Book a Showing
Send a note from this page and we will reply about this property.