For Rent
57 RUPERT Court Unit# Upper
Hamilton, Ontario L8W2Y8
Contact for pricing
1 Bed · 1 Bath · 1 Parking · Single Family
Updated 2026-09-08 13:38:30+00
Status
For Rent
Bedrooms
1
Bathrooms
1
Interior Size
400 sqft
Parking
1
MLS®
40860124
Property Overview
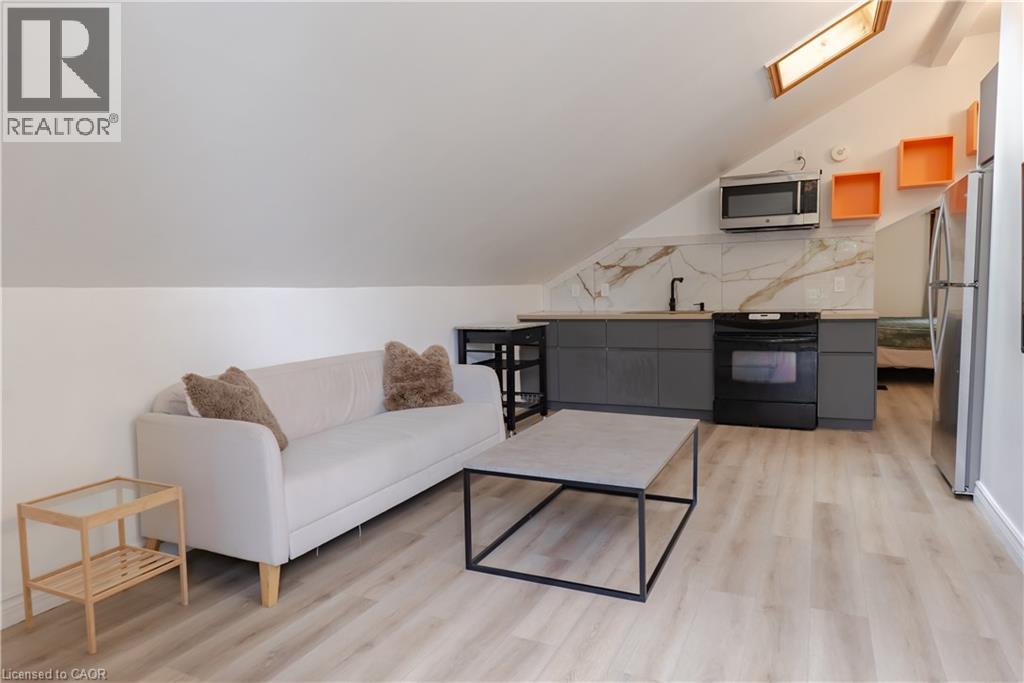
ALL-INCLUSIVE upper-level living at 57 Rupert Court! This bright and inviting apartment offers a private entrance and a comfortable open-concept layout filled with natural light. The kitchen features modern cabinetry, full-size appliances, contemporary backsplash and plenty of counter space, opening directly into the living area for an easy, functional flow. Vaulted ceilings and skylights give the space character and an airy feel, while the private outdoor entrance and balcony provide a great spot to step outside and enjoy some fresh air. The bedroom offers a good-sized window and room for a work-from-home setup, and the updated 3-piece bathroom features a glass shower and modern finishes. Complete with in-suite laundry and utilities included in the monthly rent, this is an easy, low-maintenance place to call home. (id:67197)
Key Facts
- Price
- Contact for pricing
- Property Type
- Single Family
- Transaction Type
- For rent
- Bedrooms
- 1
- Bathrooms
- 1
- Parking
- 1
- MLS® Number
- 40860124
- Interior Size
- 400 sqft
- Ownership Type
- Freehold
Location
57 RUPERT Court Unit# Upper, Hamilton, Ontario L8W2Y8
Open MapRooms
| Room | Level | Dimensions |
|---|---|---|
| 4pc Bathroom | Second level | Measurements not available |
| Primary Bedroom | Second level | 11'5'' x 8'10'' |
| Living room | Second level | 12'6'' x 10'9'' |
| Kitchen | Main level | 13'0'' x 7'3'' |
Building Details
- Building Type
- House
- Architectural Style
- Other
- Construction Style
- Detached
- Bedrooms Above Grade
- 1
- Bedrooms Below Grade
- 0
- Bathrooms
- 1
- Basement
- Full (Finished)
- Basement Development
- Finished
- Cooling
- Central air conditioning
- Exterior Finish
- Brick, Stone
- Fireplace
- No
- Foundation
- Poured Concrete
- Heating Fuel
- Natural gas
- Heating
- Forced air
- Interior Size
- 400 sqft
- Stories
- 2
- Water
- Municipal water
Land Details
- Size Frontage
- 49 ft
- Size Depth
- 108 ft
- Acreage
- No
- Sewer
- Municipal sewage system
Property Features
- Paved driveway
- Quiet Area
- Shed
Ownership Information
- Ownership Type
- Freehold
- Lease
- 1500.00
Agent / Brokerage Contact
Listing Representation
Royal LePage State Realty Inc.
View REALTOR.ca sourceListing Agent
Michelle Pitt
Salesperson
Erin Pitt
Salesperson
Listing Office
Royal LePage State Realty Inc.
Book a Showing
Send a note from this page and we will reply about this property.