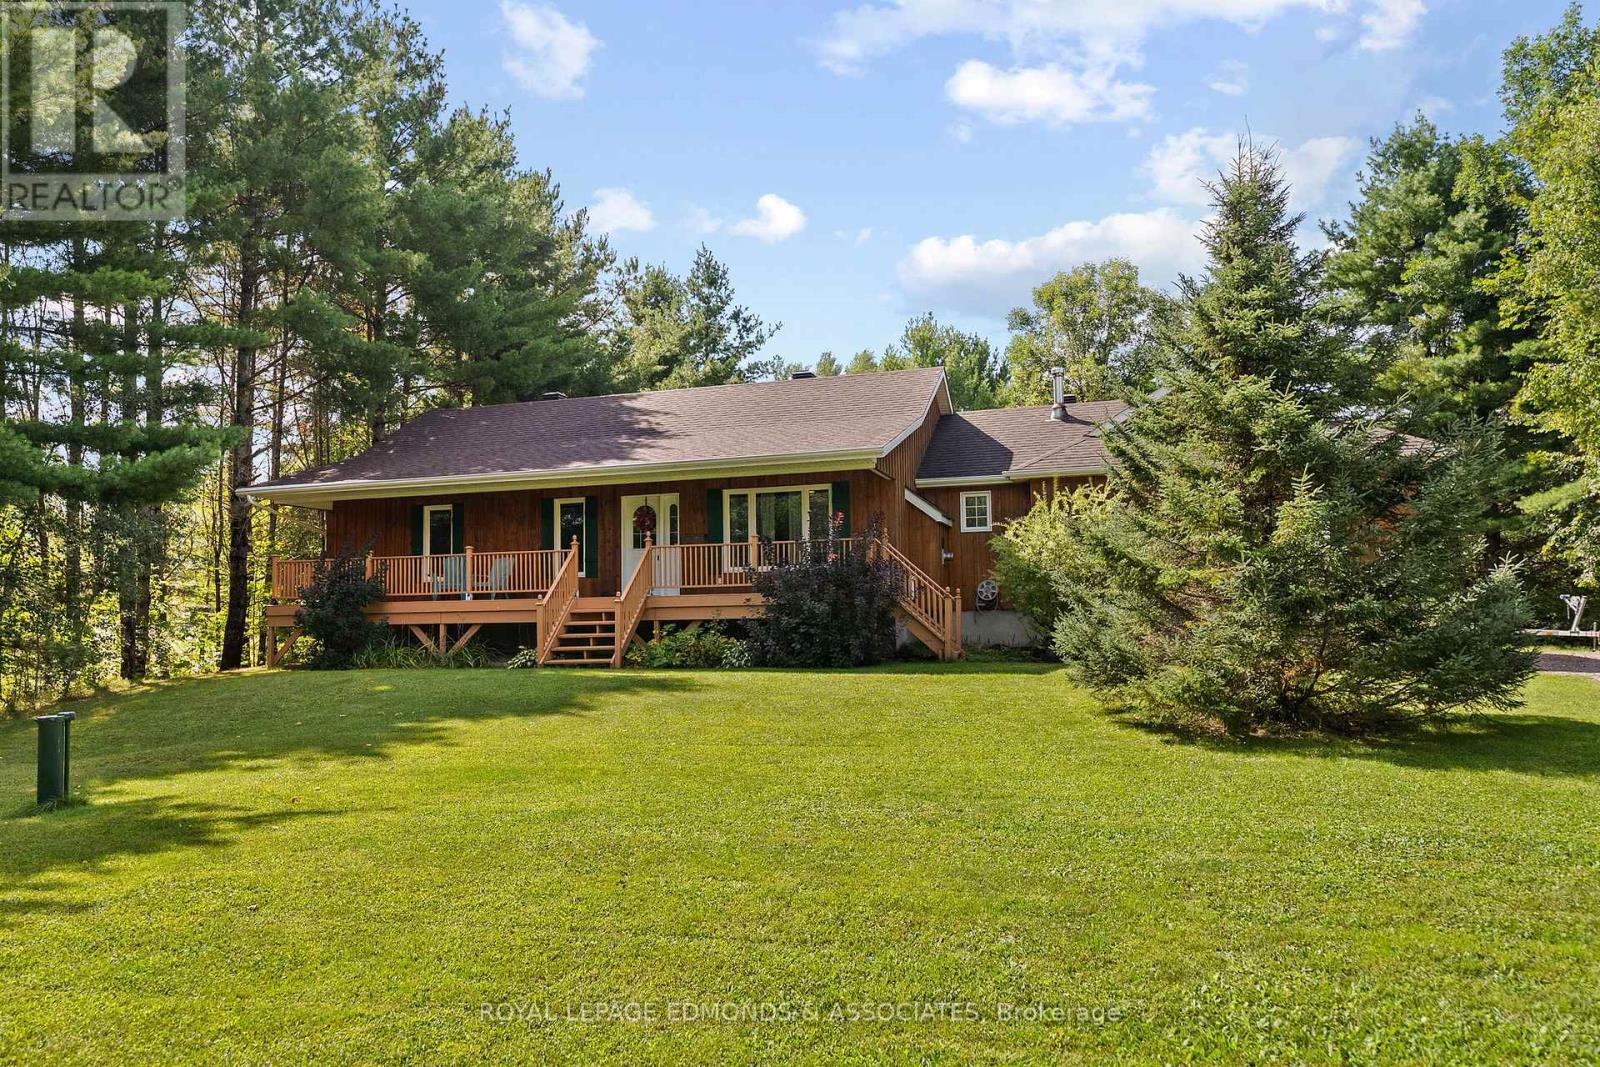
For Sale
57 KRAUSE STREET
Laurentian Valley, Ontario K8A5L8
$664,500
4 Beds · 2 Baths · 8 Parking · Single Family
Updated 2026-09-18 13:51:23+00
Status
For Sale
Bedrooms
4
Bathrooms
2
Interior Size
1100 - 1500 sqft
Parking
8
MLS®
X13738894
Property Overview
Nestled on 2.93 acres in Laurentian Valley, this beautiful bungalow offers privacy, space and plenty of opportunity to enjoy the outdoors. The bright open-concept main floor features an updated kitchen, bright living room with fireplace, main floor laundry and 3 bedrooms. The finished basement has a large multi-use family room with fireplace, 4th bedroom and additional bathroom, while the large attached 2-car garage offers plenty of room for vehicles, toys and storage. To maximize your time outdoors, this home features a stunning front porch and a lovely sunroom overlooking the peaceful surroundings. Enjoy your private backyard complete with an interlocking patio, hot tub, and trails through the property. A wonderful country setting just minutes from town! Lot measurements from GeoWarehouse. New roof in 2018, Furnace 2019, windows and doors 2018-2024, sump pump 2018, fresh exterior stain 2025 and spray foam insulation in roof 2018. (id:67197)
Key Facts
- Price
- $664,500
- Property Type
- Single Family
- Transaction Type
- For sale
- Bedrooms
- 4
- Bathrooms
- 2
- Parking
- 8
- MLS® Number
- X13738894
- Interior Size
- 1100 - 1500 sqft
- Ownership Type
- Freehold
Location
57 KRAUSE STREET, Laurentian Valley, Ontario K8A5L8
Open MapRooms
| Room | Level | Dimensions |
|---|---|---|
| Bathroom | Lower level | 2.31 m x 3.66 m |
| Other | Lower level | 2.82 m x 3.3 m |
| Other | Lower level | 3.05 m x 2.82 m |
| Furnace | Lower level | 2.36 m x 2.64 m |
| Bedroom | Lower level | 2.92 m x 3.76 m |
| Recreational, Games room | Lower level | 5.56 m x 7.85 m |
| Living room | Main level | 4.47 m x 3.89 m |
| Kitchen | Main level | 5.64 m x 3.66 m |
| Other | Main level | 2.36 m x 2.92 m |
| Sunroom | Main level | 4.95 m x 3 m |
| Laundry room | Main level | 2.06 m x 2.41 m |
| Bedroom | Main level | 3.71 m x 4.01 m |
| Bedroom | Main level | 3.1 m x 3.35 m |
| Bedroom | Main level | 3.33 m x 2.72 m |
Building Details
- Building Type
- House
- Architectural Style
- Bungalow
- Construction Style
- Detached
- Bedrooms Above Grade
- 3
- Bedrooms Below Grade
- 1
- Bathrooms
- 2
- Basement
- Full (Finished)
- Basement Development
- Finished
- Cooling
- None
- Exterior Finish
- Wood
- Fireplace
- Yes
- Foundation
- Concrete, Block
- Heating Fuel
- Propane
- Heating
- Forced air
- Interior Size
- 1100 - 1500 sqft
- Stories
- 1
Land Details
- Size Frontage
- 181 ft ,9 in
- Size Depth
- 581 ft ,10 in
- Acreage
- Yes
- Sewer
- Septic System
Property Features
- Irregular lot size
Ownership Information
- Ownership Type
- Freehold
Agent / Brokerage Contact
Listing Representation
ROYAL LEPAGE EDMONDS & ASSOCIATES
View REALTOR.ca sourceListing Agent
Scott Edmonds
Broker of Record
Listing Office
ROYAL LEPAGE EDMONDS & ASSOCIATES
Book a Showing
Send a note from this page and we will reply about this property.