For Sale
57 HUNTINGWOOD DRIVE
Quinte West (Sidney Ward), Ontario K8N4Z5
$574,000
3 Beds · 1 Bath · 6 Parking · Single Family
Updated 2026-09-14 04:20:09+00
Status
For Sale
Bedrooms
3
Bathrooms
1
Interior Size
1100 - 1500 sqft
Parking
6
MLS®
X13690002
Property Overview
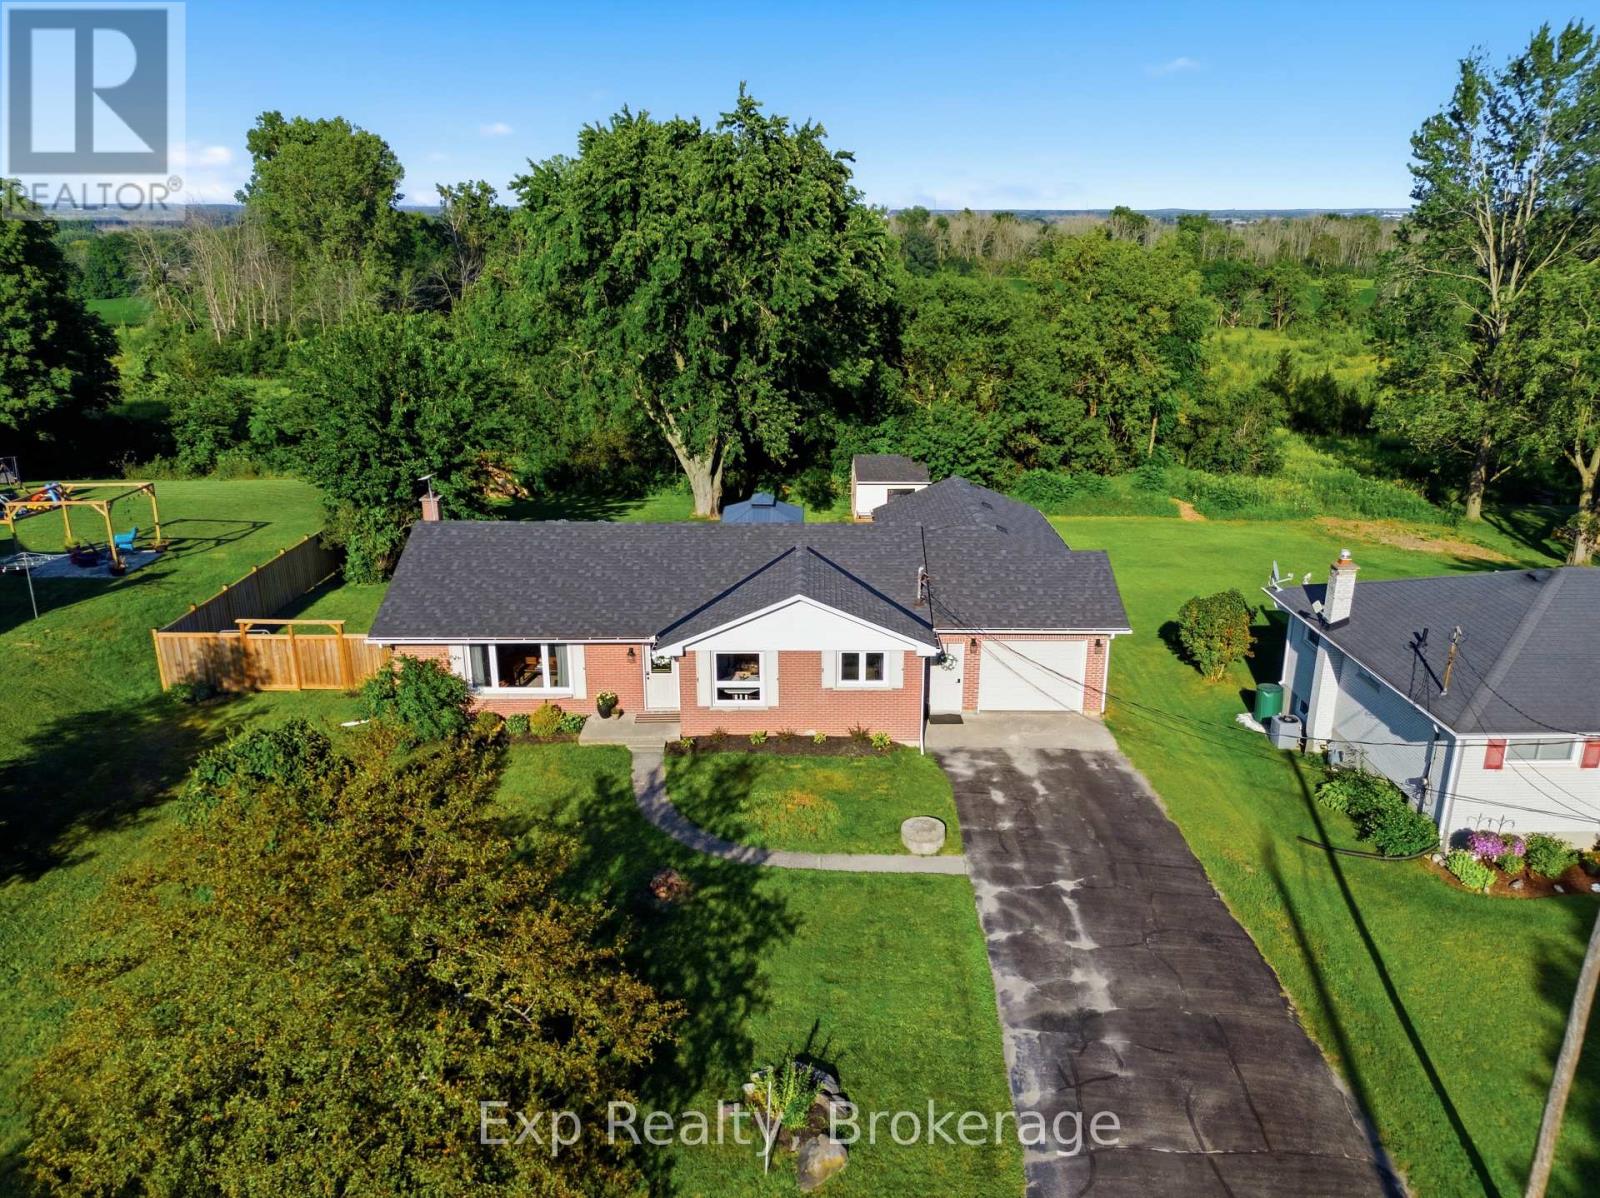
It feels like you've left town, but downtown Belleville is only minutes away. Located in Quinte West, 57 Huntingwood sits in an awesome quiet dead-end road neighbourhood on an oversized lot backing onto open fields and green space, giving you a surprising sense of space and privacy without sacrificing convenience. It's a rare best-of-both-worlds setting, and the home itself is exceptionally well finished and thoughtfully updated. Inside, you'll find bright, comfortable living spaces, an updated kitchen, a living room fireplace and a beautifully renovated lower level with its own gas fireplace, creating plenty of room to spread out. Outside, a huge back deck overlooks the fields, the fully fenced yard offers loads of room to enjoy, and the insulated double-deep garage with overhead doors at both ends provides excellent space for vehicles, storage, hobbies or projects. The home is serviced by natural gas along with its own drilled well and septic system, meaning no municipal water or sewer bills. Major updates include roof shingles, windows, electrical panel and wiring, and kitchen in 2022; extended back deck, soffit and fascia in 2023; privacy fencing, gazebo, fire pit and water treatment system with UV, softener and filtration in 2024; and basement renovation in 2025. There is also a newer high-efficiency furnace. Peaceful, private and beautifully finished. (id:67197)
Key Facts
- Price
- $574,000
- Property Type
- Single Family
- Transaction Type
- For sale
- Bedrooms
- 3
- Bathrooms
- 1
- Parking
- 6
- MLS® Number
- X13690002
- Interior Size
- 1100 - 1500 sqft
- Ownership Type
- Freehold
Location
57 HUNTINGWOOD DRIVE, Quinte West (Sidney Ward), Ontario K8N4Z5
Open MapRooms
| Room | Level | Dimensions |
|---|---|---|
| Recreational, Games room | Lower level | 9.21 m x 7.5 m |
| Workshop | Lower level | 5.66 m x 4.86 m |
| Laundry room | Lower level | 4.33 m x 3.87 m |
| Kitchen | Main level | 3.43 m x 5.76 m |
| Dining room | Main level | 2.43 m x 3.06 m |
| Living room | Main level | 5.94 m x 3.42 m |
| Bedroom | Main level | 3.35 m x 3.98 m |
| Bedroom 2 | Main level | 2.93 m x 2.87 m |
| Bedroom 3 | Main level | 3.52 m x 2.87 m |
| Bathroom | Main level | 2.32 m x 2.87 m |
Building Details
- Building Type
- House
- Architectural Style
- Bungalow
- Construction Style
- Detached
- Bedrooms Above Grade
- 3
- Bathrooms
- 1
- Basement
- N/A (Partially finished), N/A (Finished)
- Basement Development
- Partially finished,Finished
- Cooling
- Central air conditioning
- Exterior Finish
- Brick
- Fireplace
- Yes
- Foundation
- Block
- Heating Fuel
- Natural gas
- Heating
- Forced air
- Interior Size
- 1100 - 1500 sqft
- Stories
- 1
- Water
- Drilled Well
Land Details
- Size Frontage
- 90 ft
- Size Depth
- 175 ft
- Acreage
- No
- Sewer
- Septic System
Property Features
- Cul-de-sac
- Level lot
- Wooded area
- Sloping
- Flat site
- Carpet Free
- Gazebo
- School Bus
- Water Heater
- Shed
Ownership Information
- Ownership Type
- Freehold
Agent / Brokerage Contact
Listing Representation
Exp Realty
View REALTOR.ca sourceListing Agent
Chuck Dailey
Salesperson
Rachel Mcginn
Salesperson
Listing Office
Exp Realty
Exp Realty
Book a Showing
Send a note from this page and we will reply about this property.