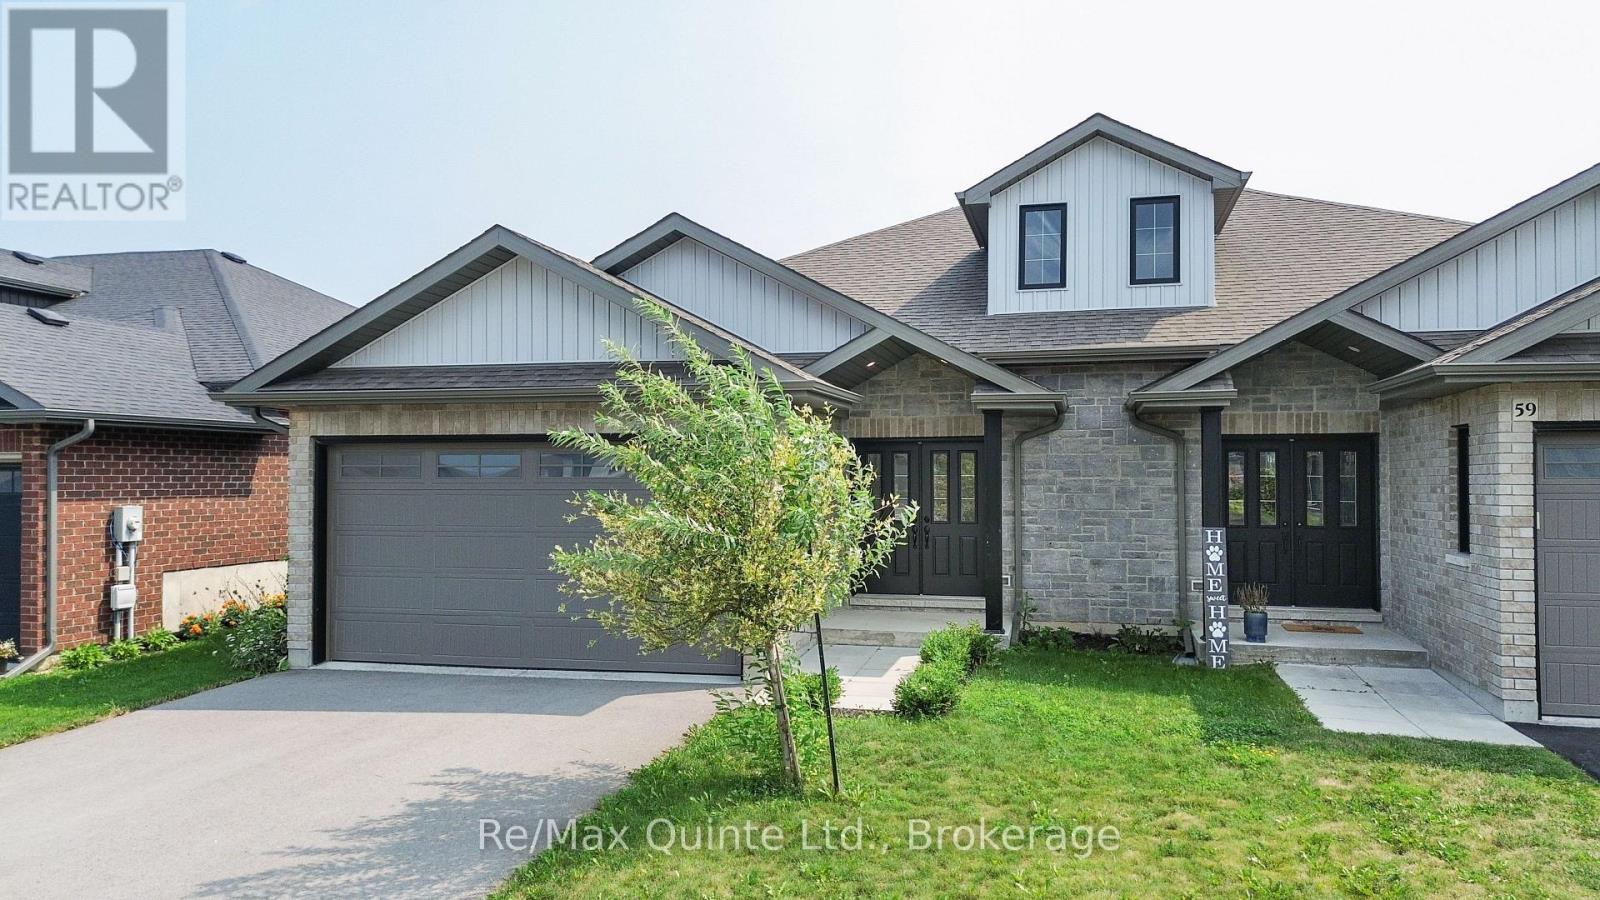
For Sale
57 HILLSIDE MEADOW DRIVE
Quinte West (Murray Ward), Ontario K8V0J5
$549,900
3 Beds · 3 Baths · 6 Parking · Single Family
Updated 2026-09-16 15:49:40+00
Status
For Sale
Bedrooms
3
Bathrooms
3
Interior Size
1100 - 1500 sqft
Parking
6
MLS®
X13790546
Property Overview
Incredible value in Hillside Meadows with this fully finished 2+1 bedroom, 3 full bathroom semi-detached home offering almost 2,000 sq. ft. of finished living space on a fully fenced 128-foot-deep lot. The Empire B model welcomes you with double front doors opening to a spacious foyer with access to the main level, lower level and attached 2-car garage. The main floor features an open-concept layout with fresh paint throughout, convenient main floor laundry, 2 bedrooms and 2 full bathrooms including a primary suite with ensuite. The living area walks out to a two-tiered outdoor entertaining area with deck, interlock patio and pergola, overlooking the private rear yard. The fully finished lower level adds excellent versatility with an additional bedroom, a full bathroom, a second rec room or living space, and ample storage. Move-in ready and ideally located close to all amenities in West End Trenton, this home is set within the rapidly growing community of Quinte West. (id:67197)
Key Facts
- Price
- $549,900
- Property Type
- Single Family
- Transaction Type
- For sale
- Bedrooms
- 3
- Bathrooms
- 3
- Parking
- 6
- MLS® Number
- X13790546
- Interior Size
- 1100 - 1500 sqft
- Ownership Type
- Freehold
Location
57 HILLSIDE MEADOW DRIVE, Quinte West (Murray Ward), Ontario K8V0J5
Open MapRooms
| Room | Level | Dimensions |
|---|---|---|
| Family room | Basement | 3.95 m x 11.27 m |
| Bedroom | Basement | 4 m x 4.82 m |
| Utility room | Basement | 4.01 m x 3.73 m |
| Kitchen | Main level | 4.75 m x 4.07 m |
| Dining room | Main level | 4.75 m x 2.92 m |
| Living room | Main level | 3.69 m x 4.35 m |
| Primary Bedroom | Main level | 3.9 m x 4.45 m |
| Laundry room | Main level | 1.83 m x 2.14 m |
| Bedroom 2 | Main level | 3.5 m x 2.82 m |
Building Details
- Building Type
- House
- Architectural Style
- Bungalow
- Construction Style
- Semi-detached
- Bedrooms Above Grade
- 2
- Bedrooms Below Grade
- 1
- Bathrooms
- 3
- Basement
- Full (Finished)
- Basement Development
- Finished
- Cooling
- Central air conditioning
- Exterior Finish
- Brick, Vinyl siding
- Fireplace
- No
- Foundation
- Concrete
- Heating Fuel
- Natural gas
- Heating
- Forced air
- Interior Size
- 1100 - 1500 sqft
- Stories
- 1
- Water
- Municipal water
Land Details
- Size Frontage
- 34 ft ,1 in
- Size Depth
- 128 ft
- Acreage
- No
- Landscape Features
- Landscaped
- Sewer
- Sanitary sewer
- Amenities Nearby
- Golf Nearby, Hospital, Marina, Schools
Property Features
- Flat site
- Golf Nearby
- Hospital
- Marina
- Schools
- Water Heater
- Deck
- Patio(s)
- Porch
Ownership Information
- Ownership Type
- Freehold
Agent / Brokerage Contact
Listing Representation
Re/Max Quinte Ltd.
View REALTOR.ca sourceListing Agent
Joe Kehoe
Salesperson
Listing Office
Re/Max Quinte Ltd.
Book a Showing
Send a note from this page and we will reply about this property.