For Rent
57 CROWNRIDGE DRIVE
Ottawa, Ontario K2M0J6
Contact for pricing
4 Beds · 4 Baths · 4 Parking · Single Family
Updated 2026-09-22 13:52:30+00
Status
For Rent
Bedrooms
4
Bathrooms
4
Interior Size
2000 - 2500 sqft
Parking
4
MLS®
X13761916
Property Overview
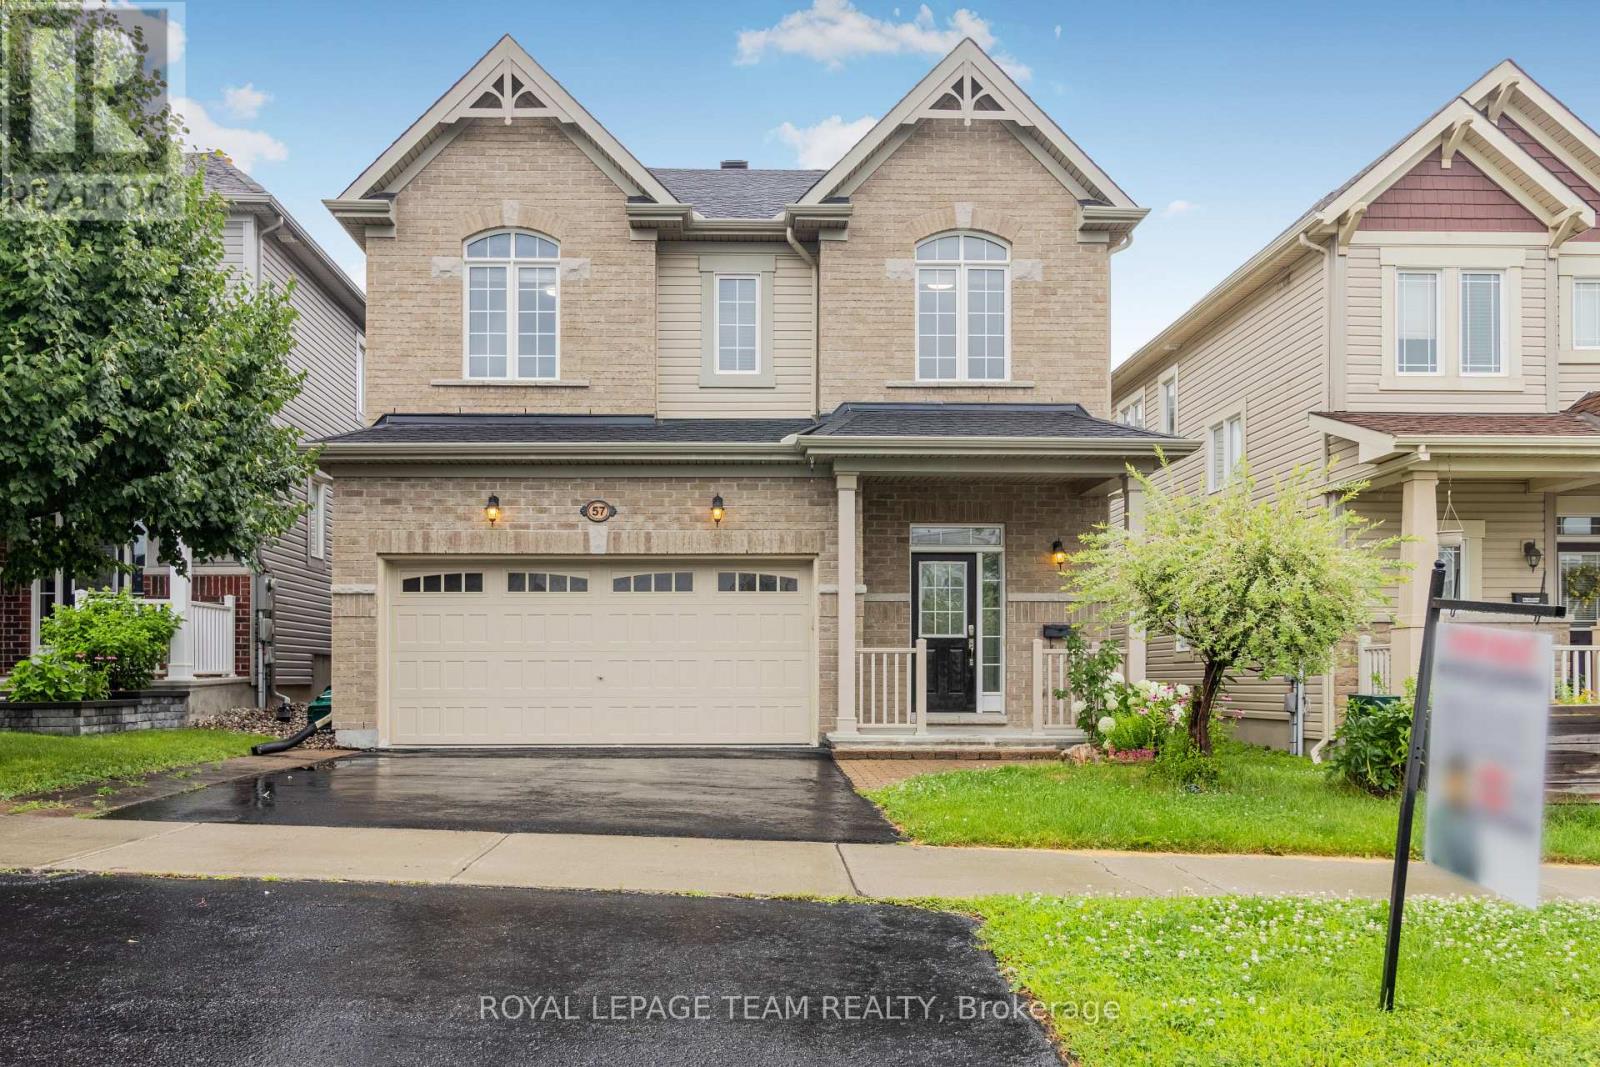
PRIME LOCATION! This beautiful double-car garage detached home with 9' ceilings on the main floor features 4 bedrooms and 4 bathrooms, located in the highly sought-after Emerald Meadows neighbourhood. The main level boasts a spacious foyer, powder room, inside access to the garage, hardwood flooring, and open-concept living and dining areas with a gas fireplace. The spacious kitchen includes an upgraded layout with a large island, granite countertops, backsplash, and ample storage space for a busy household. A hardwood staircase leads to the second floor, including a primary bedroom with an ensuite bathroom and walk-in closet, three generously sized secondary bedrooms, a main full bathroom, and a convenient laundry room with a washer and dryer. The finished basement has a spacious rec room and a full bathroom. The low-maintenance backyard features a nicely done patio. Conveniently located near public transit, shopping, restaurants, schools, and parks. Photos were taken prior to the current tenants moving in. Soem photos may be virtually staged. (id:67197)
Key Facts
- Price
- Contact for pricing
- Property Type
- Single Family
- Transaction Type
- For rent
- Bedrooms
- 4
- Bathrooms
- 4
- Parking
- 4
- MLS® Number
- X13761916
- Interior Size
- 2000 - 2500 sqft
- Ownership Type
- Freehold
Location
57 CROWNRIDGE DRIVE, Ottawa, Ontario K2M0J6
Open MapRooms
| Room | Level | Dimensions |
|---|---|---|
| Bedroom 4 | Second level | 3.07 m x 3.04 m |
| Bathroom | Second level | Measurements not available |
| Primary Bedroom | Second level | 4.92 m x 3.65 m |
| Bedroom 2 | Second level | 3.04 m x 3.02 m |
| Bathroom | Second level | Measurements not available |
| Laundry room | Second level | Measurements not available |
| Bedroom 3 | Second level | 3.81 m x 4.16 m |
| Recreational, Games room | Basement | 8.35 m x 8.05 m |
| Bathroom | Basement | Measurements not available |
| Living room | Main level | 6.4 m x 3.65 m |
| Partial bathroom | Main level | Measurements not available |
| Kitchen | Main level | 4.92 m x 2.43 m |
| Mud room | Main level | Measurements not available |
| Dining room | Main level | 3.81 m x 2.74 m |
| Family room | Main level | 4.87 m x 3.65 m |
| Foyer | Main level | Measurements not available |
Building Details
- Building Type
- House
- Construction Style
- Detached
- Bedrooms Above Grade
- 4
- Bedrooms Below Grade
- 0
- Bathrooms
- 4
- Basement
- Full (Finished)
- Basement Development
- Finished
- Cooling
- Central air conditioning
- Exterior Finish
- Brick, Vinyl siding
- Fireplace
- Yes
- Fireplaces
- 1
- Foundation
- Concrete
- Heating Fuel
- Natural gas
- Heating
- Forced air
- Interior Size
- 2000 - 2500 sqft
- Stories
- 2
- Water
- Municipal water
Land Details
- Size Frontage
- 36 ft ,1 in
- Size Depth
- 82 ft
- Acreage
- No
- Sewer
- Sanitary sewer
Property Features
- Water Heater
- Water Heater - Tankless
Ownership Information
- Ownership Type
- Freehold
- Lease
- 3200.00
Agent / Brokerage Contact
Listing Representation
ROYAL LEPAGE TEAM REALTY
View REALTOR.ca sourceListing Agent
Karan Sharma
Salesperson
Dashy Singh
Salesperson
Divyesh Sojitra
Salesperson
Listing Office
ROYAL LEPAGE TEAM REALTY
Book a Showing
Send a note from this page and we will reply about this property.