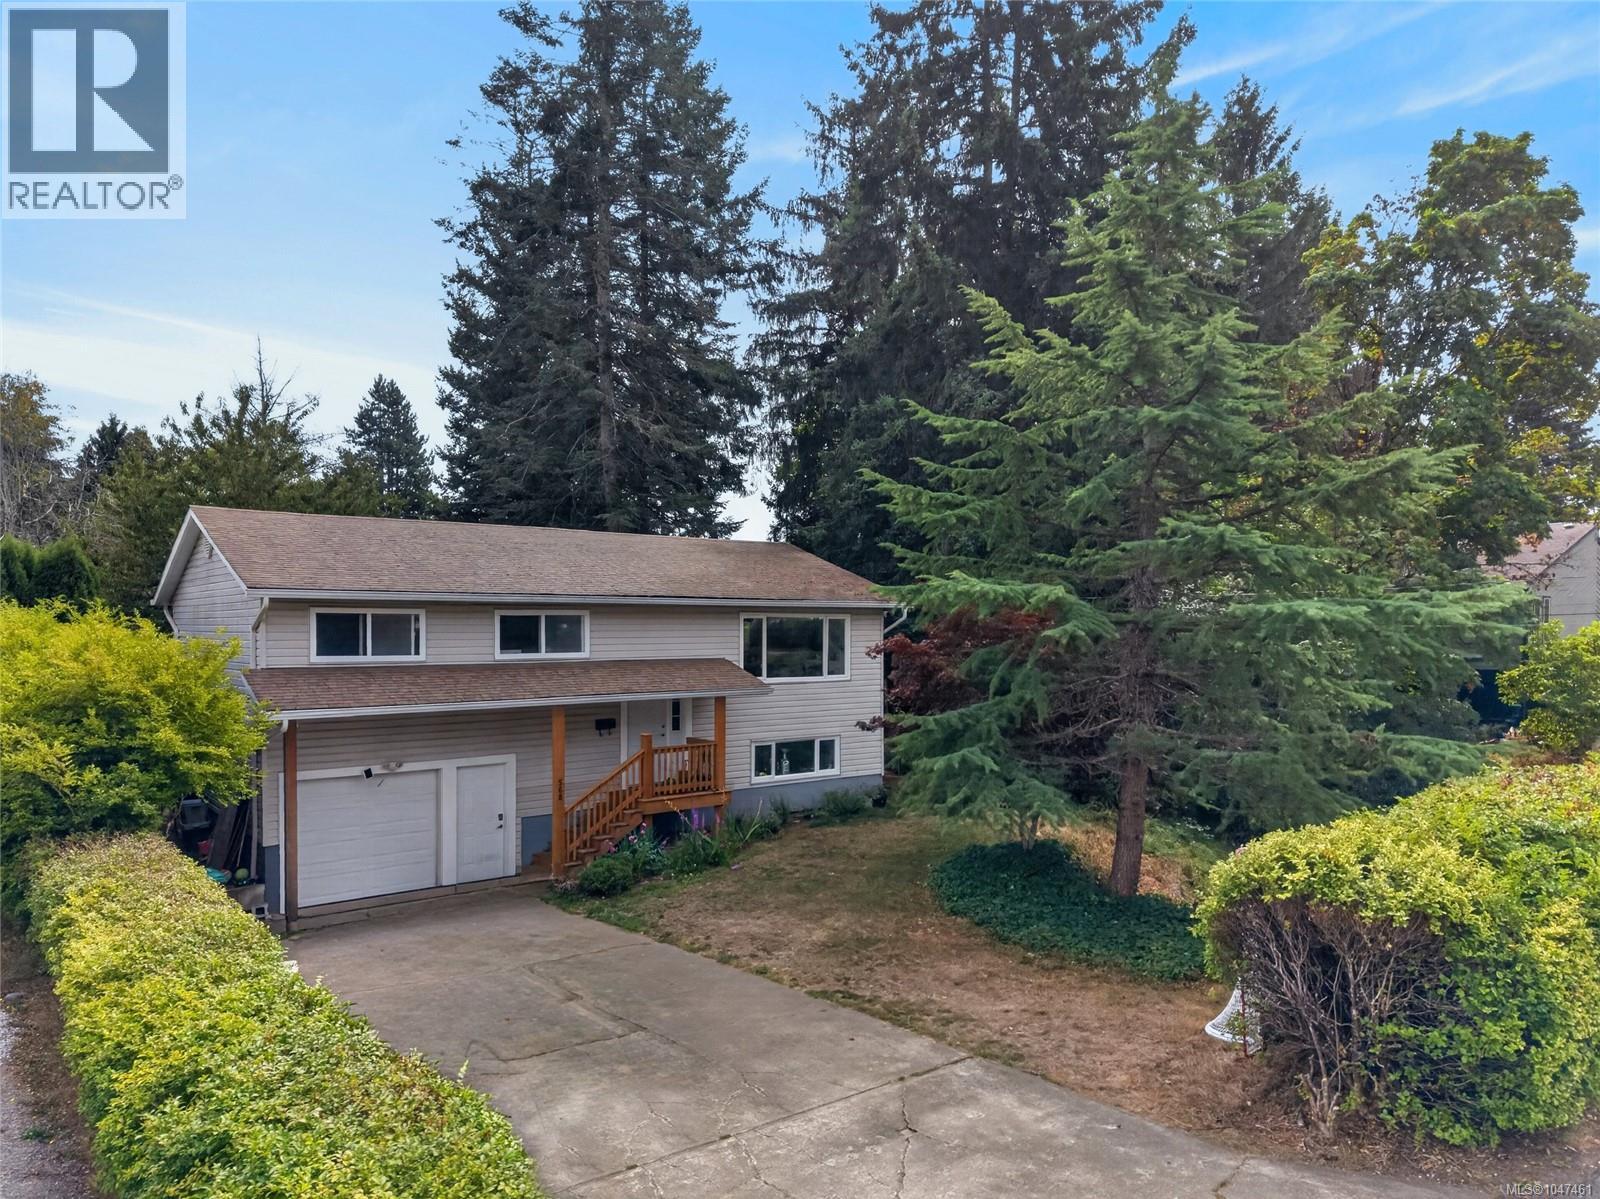
For Sale
568 Salish St
Comox, British Columbia V9M3L3
$799,000
4 Beds · 2 Baths · 4 Parking · Single Family
Updated 2026-08-21 16:41:39+00
Status
For Sale
Bedrooms
4
Bathrooms
2
Interior Size
1902 sqft
Parking
4
MLS®
1047461
Property Overview
Welcome to this charming residence in Comox, perfectly positioned along the tranquil banks of Brooklyn Creek. This thoughtfully updated home offers a seamless blend of modern comfort and natural beauty, ideal for families, entertainers, and anyone craving a peaceful setting close to town. Upstairs, you'll find three spacious bedrooms, sleek bathrooms, and inviting living areas warmed by two natural gas fireplaces. The remodelled kitchen is a true highlight, offering both style and function for everyday cooking and gatherings. Step out onto the expansive deck and take in views of the yard and Brooklyn Creek. Downstairs adds valuable flexibility, with a family room, a fourth bedroom or den, a dedicated laundry room, and an additional bathroom, perfect for extended family, guests, or a home office setup. Outside, this 0.26-acre property is designed for hobbies and entertaining. Enjoy RV and boat parking, a relaxing hot tub, and a fenced garden space ready for your green thumb. The yard backs onto Brooklyn Creek, offering a rare combination of privacy and natural charm, close to downtown Comox. Located near schools, parks, and all the conveniences Comox has to offer, this home delivers the best of both worlds: a peaceful, nature-filled setting with everyday amenities just minutes away. Don't miss your chance to make this exceptional property your own. Book your showing today! (id:67197)
Key Facts
- Price
- $799,000
- Property Type
- Single Family
- Transaction Type
- For sale
- Bedrooms
- 4
- Bathrooms
- 2
- Parking
- 4
- MLS® Number
- 1047461
- Interior Size
- 1902 sqft
- Year Built
- 1976
- Ownership Type
- Freehold
Location
568 Salish St, Comox, British Columbia V9M3L3
Open MapRooms
| Room | Level | Dimensions |
|---|---|---|
| Storage | Lower level | 6'2 x 5'1 |
| Laundry room | Lower level | 5'6 x 9'5 |
| Bathroom | Lower level | 6'7 x 5'11 |
| Utility room | Lower level | 3'8 x 5'7 |
| Office | Lower level | 8'6 x 8'1 |
| Bedroom | Lower level | 12'2 x 11'3 |
| Recreation room | Lower level | 12'3 x 14'9 |
| Bedroom | Main level | 10'0 x 8'9 |
| Bedroom | Main level | 10'6 x 9'8 |
| Primary Bedroom | Main level | 12'7 x 13'7 |
| Bathroom | Main level | 12'7 x 5'11 |
| Living room | Main level | 13'9 x 15'9 |
| Dining room | Main level | 12'7 x 8'5 |
| Kitchen | Main level | 12'7 x 12'5 |
Building Details
- Building Type
- House
- Bathrooms
- 2
- Cooling
- None
- Fireplace
- No
- Heating Fuel
- Natural gas
- Heating
- Forced air
- Interior Size
- 1902 sqft
- Year Built
- 1976
Land Details
- Size Total
- 11413 sqft
- Acreage
- No
Property Features
- Other
- Marine Oriented
Ownership Information
- Ownership Type
- Freehold
- Zoning Type
- Residential
Agent / Brokerage Contact
Listing Representation
REMAX Ocean Pacific (Crtny)
View REALTOR.ca sourceListing Agent
Stephanie Allardice
Personal Real Estate Corporation
Listing Office
REMAX Ocean Pacific (Crtny)
Book a Showing
Send a note from this page and we will reply about this property.