For Sale
5679 HIGHLAND AVENUE
Niagara Falls (Hospital), Ontario L2G4X2
$649,900
4 Beds · 2 Baths · 4 Parking · Single Family
Updated 2026-09-15 20:58:31+00
Status
For Sale
Bedrooms
4
Bathrooms
2
Interior Size
1100 - 1500 sqft
Parking
4
MLS®
X13784190
Property Overview
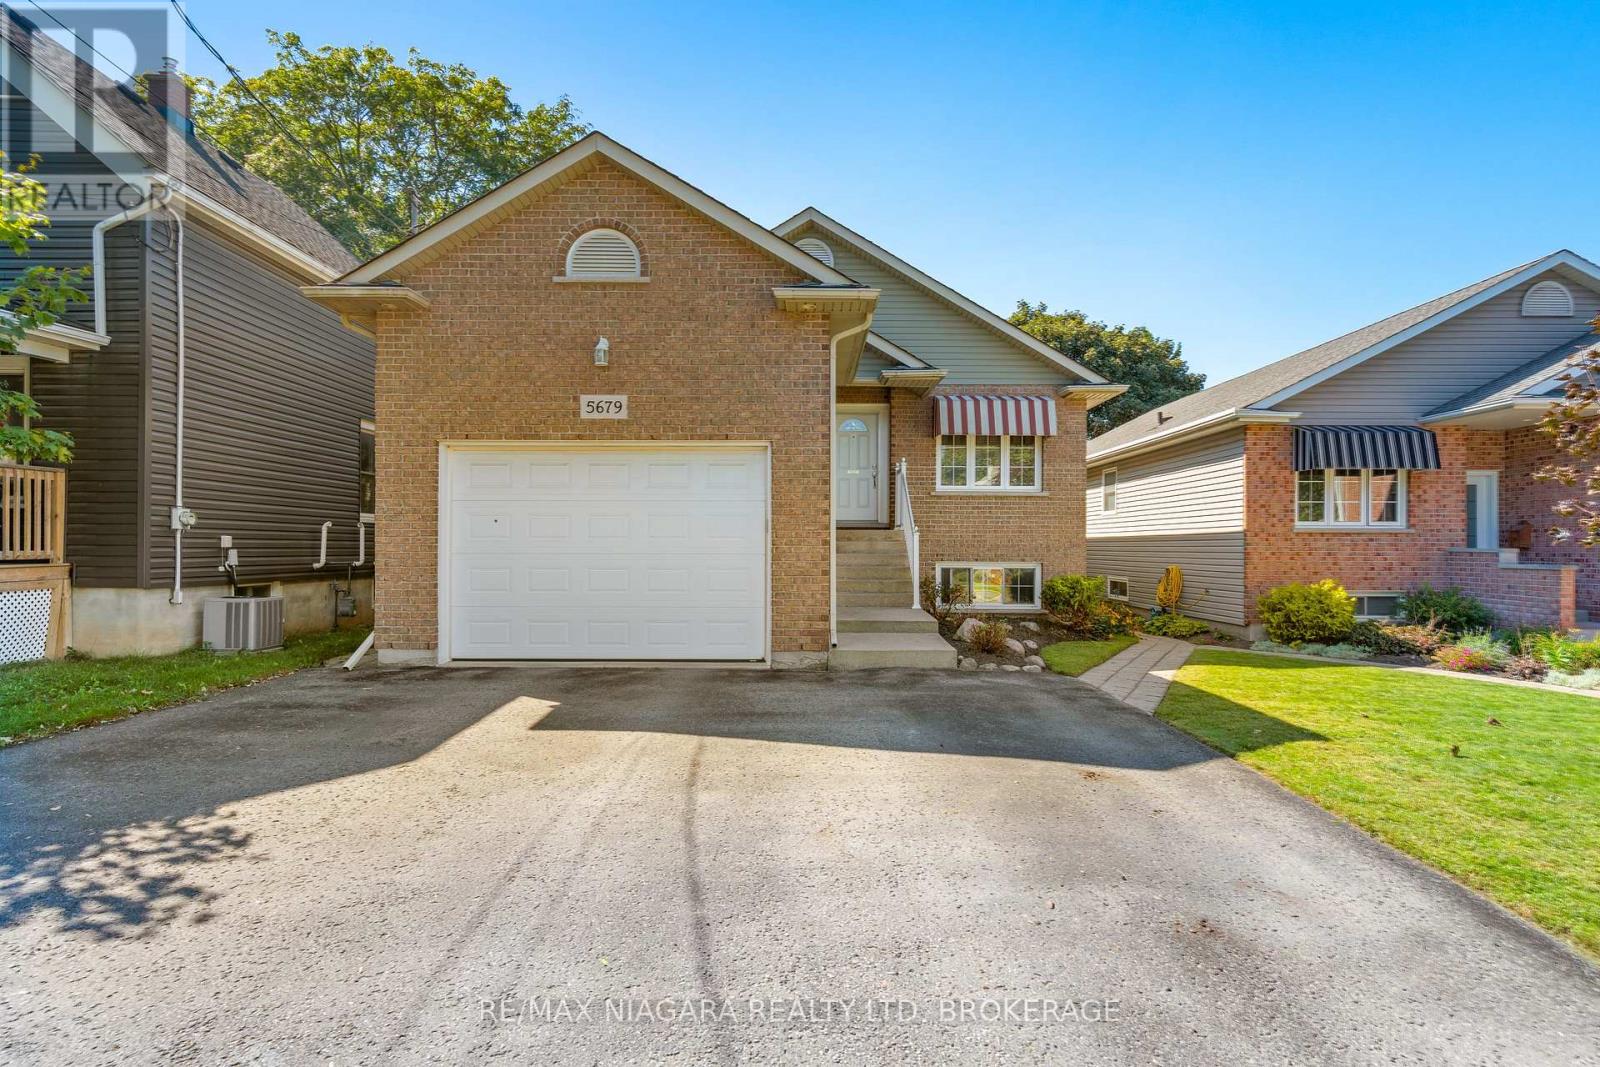
Welcome to this fantastic raised bungalow, thoughtfully configured as two separate living spaces-an ideal opportunity for first-time homebuyers, multi-generational families, or savvy investors! The main level offers a bright and comfortable layout featuring 2 bedrooms, including a generous primary bedroom with a walk-in closet, a spacious living room with a cozy gas fireplace, and a large eat-in kitchen with direct access to a covered patio, perfect for relaxing or entertaining. Convenient main-floor laundry provides easy access to the garage, while the 4-piece bathroom with a Jacuzzi tub adds an extra touch of comfort. The fully finished lower level offers incredible versatility with its own separate walk-up entrance, making it perfect for extended family, in-law accommodations, or rental income. This spacious level features a second kitchen, 3-piece bathroom, large living area, and 2 additional Bedrooms. Outside, enjoy a fully fenced yard, 1.5-car garage, and triple-wide driveway offering plenty of parking. Adding even more value, the home features separate hydro meters and separate heating, providing excellent flexibility for investors or multi-generational living. The lower-level tenant would love to stay, making this an especially attractive opportunity for investors seeking immediate rental potential. A rare combination of space, flexibility, and income potential-this one is not to be missed! (id:67197)
Key Facts
- Price
- $649,900
- Property Type
- Single Family
- Transaction Type
- For sale
- Bedrooms
- 4
- Bathrooms
- 2
- Parking
- 4
- MLS® Number
- X13784190
- Interior Size
- 1100 - 1500 sqft
- Ownership Type
- Freehold
Location
5679 HIGHLAND AVENUE, Niagara Falls (Hospital), Ontario L2G4X2
Open MapRooms
| Room | Level | Dimensions |
|---|---|---|
| Living room | Basement | 5.28 m x 5.9 m |
| Bedroom | Basement | 4.17 m x 3.38 m |
| Bedroom | Basement | 3.07 m x 2.92 m |
| Kitchen | Basement | 2.64 m x 2.29 m |
| Other | Basement | 3.71 m x 1.52 m |
| Living room | Main level | 6.63 m x 3.68 m |
| Kitchen | Main level | 7.01 m x 2.74 m |
| Primary Bedroom | Main level | 4.83 m x 4.09 m |
| Bedroom 2 | Main level | 3 m x 2.97 m |
| Laundry room | Main level | 2.22 m x 1.91 m |
Building Details
- Building Type
- House
- Architectural Style
- Raised bungalow
- Construction Style
- Detached
- Bedrooms Above Grade
- 2
- Bedrooms Below Grade
- 2
- Bathrooms
- 2
- Basement
- N/A (Finished), N/A
- Basement Development
- Finished
- Cooling
- Central air conditioning
- Exterior Finish
- Brick, Vinyl siding
- Fireplace
- Yes
- Foundation
- Poured Concrete
- Heating Fuel
- Electric, Natural gas
- Heating
- Forced air, Other
- Interior Size
- 1100 - 1500 sqft
- Stories
- 1
- Water
- Municipal water
Land Details
- Size Frontage
- 40 ft
- Size Depth
- 135 ft ,2 in
- Acreage
- No
- Sewer
- Sanitary sewer
Property Features
- Patio(s)
Ownership Information
- Ownership Type
- Freehold
Agent / Brokerage Contact
Listing Representation
RE/MAX NIAGARA REALTY LTD, BROKERAGE
View REALTOR.ca sourceListing Agent
Kathy Tsiantoulas
Salesperson
Daniela Mitrovic
Salesperson
Listing Office
RE/MAX NIAGARA REALTY LTD, BROKERAGE
Book a Showing
Send a note from this page and we will reply about this property.