For Sale
566 Topsail Road Unit#213
St. John's, Newfoundland & Labrador A1E0B4
$449,900
2 Beds · 2 Baths · Single Family
Updated 2026-09-15 23:21:49+00
Status
For Sale
Bedrooms
2
Bathrooms
2
Interior Size
1068 sqft
MLS®
1302843
Property Overview
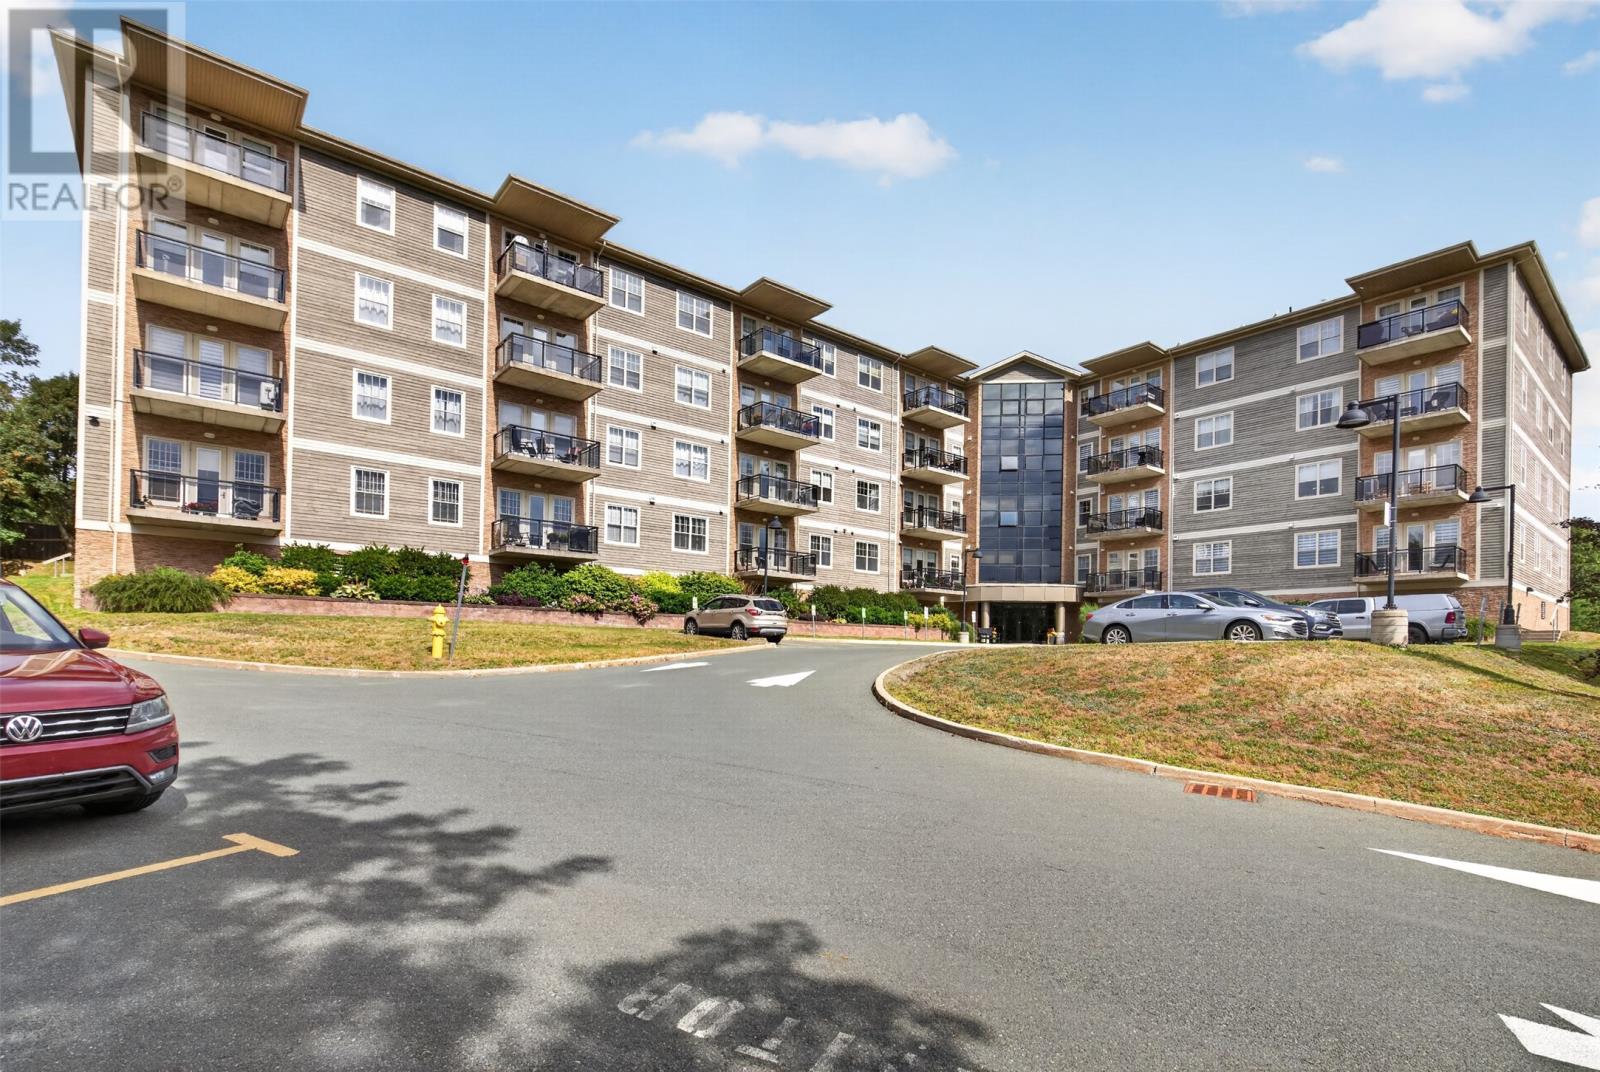
Bright and spacious corner unit, one of the largest units in the building, offering additional windows and plenty of natural light throughout. This well-designed two-bedroom, two-bathroom condo features 9-foot ceilings, engineered hardwood flooring and a great layout with the bedrooms positioned on opposite sides of the unit for added privacy. The custom kitchen features plenty of workspace and storage along with a convenient eat-up bar. The open living and dining area leads to a covered patio overlooking the Waterford Valley, providing a great outdoor space to sit and enjoy the surroundings. A mini-split has also been added for efficient heating and cooling. The primary bedroom features two large closets and a three-piece ensuite. Additional features include in-unit laundry, custom blinds and all appliances included. This secure, well-maintained building offers underground parking with a wash station, fitness room, common room, garbage chutes, on-site maintenance manager and a private storage unit for each condo. A spacious, comfortable unit with great natural light and a functional layout. No conveyence of offers until Tuesday, September 15 @ 11:00am and left open for acceptance until 4:00pm the same day. (id:67197)
Key Facts
- Price
- $449,900
- Property Type
- Single Family
- Transaction Type
- For sale
- Bedrooms
- 2
- Bathrooms
- 2
- MLS® Number
- 1302843
- Interior Size
- 1068 sqft
- Year Built
- 2014
- Ownership Type
- Condominium
Location
566 Topsail Road Unit#213, St. John's, Newfoundland & Labrador A1E0B4
Open MapRooms
| Room | Level | Dimensions |
|---|---|---|
| Laundry room | Main level | 6.0x8.4 |
| Bath (# pieces 1-6) | Main level | 5.3x7.11 4pc |
| Bath (# pieces 1-6) | Main level | 7.6x6.9 4pc |
| Primary Bedroom | Main level | 11.11x14.10 |
| Bedroom | Main level | 10.1x9.1 |
| Living room | Main level | 19.0x9.1 |
| Dining room | Main level | 10.8x9.4 |
| Kitchen | Main level | 12.1x21.8 |
| Foyer | Main level | 9.3x5.0 |
Building Details
- Bedrooms Above Grade
- 2
- Bedrooms Below Grade
- 0
- Bathrooms
- 2
- Exterior Finish
- Other
- Fireplace
- No
- Foundation
- Concrete
- Heating Fuel
- Electric
- Heating
- Baseboard heaters, Mini-Split
- Interior Size
- 1068 sqft
- Water
- Municipal water
- Year Built
- 2014
Land Details
- Acreage
- No
- Landscape Features
- Landscaped
- Sewer
- Municipal sewage system
- Amenities Nearby
- Recreation, Shopping
Property Features
- Recreation
- Shopping
- Patio(s)
Ownership Information
- Ownership Type
- Condominium
Maintenance Information
- Maintenance Fee
- 384.00
- Payment Unit
- Monthly
Agent / Brokerage Contact
Listing Representation
RE/MAX Infinity Realty Inc. - Sheraton Hotel
View REALTOR.ca sourceListing Agent
Erica Coultas
Listing Office
RE/MAX Infinity Realty Inc. - Sheraton Hotel
Book a Showing
Send a note from this page and we will reply about this property.