For Sale
566 Pine Creek Ridge
Rural Foothills County, Alberta T1S3V9
$2,097,000
3 Beds · 4 Baths · 7 Parking · Single Family
Updated 2026-09-21 12:16:57+00
Status
For Sale
Bedrooms
3
Bathrooms
4
Interior Size
3158 sqft
Parking
7
MLS®
A2345739
Property Overview
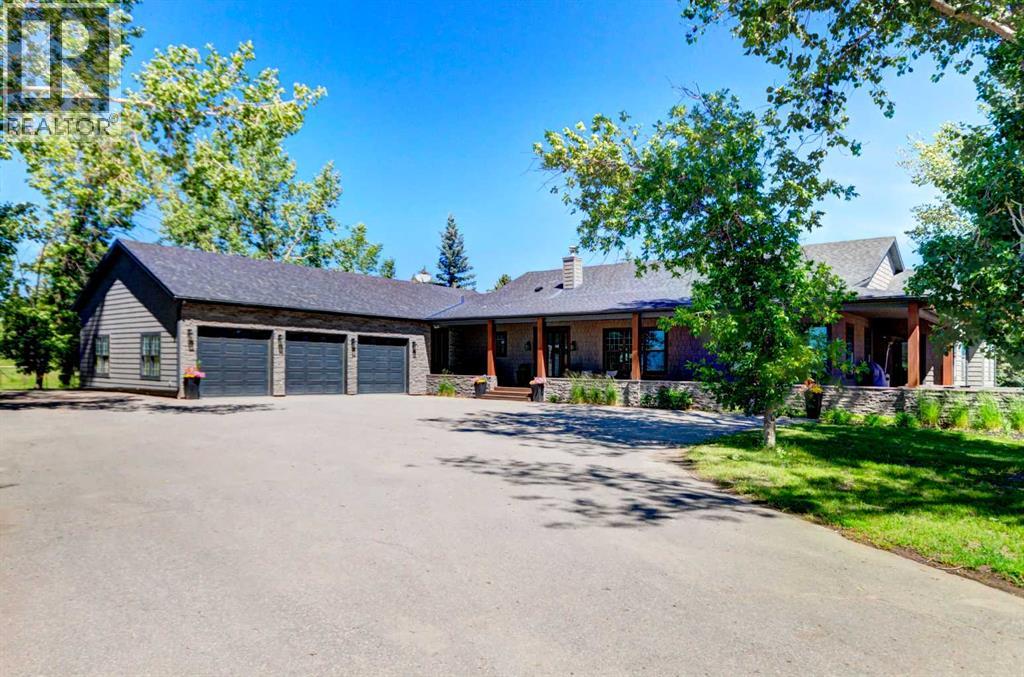
Nestled between the City of Calgary and Heritage Pointe, 1+2 bedrooms, 3158 Sq Ft Walkout Bungalow offers a rare opportunity to own an exquisite 1.4-acre ravine property that perfectly blends luxury, comfort, and natural beauty. This extraordinary estate captures the best of both worldsâtranquil country living and easy city accessâmaking it an ideal sanctuary for those seeking privacy without compromise.From the moment you arrive, the propertyâs serene setting draws you in. Framed by mature trees and sweeping ravine views, this oversized, fully serviced lot provides an unparalleled sense of space and seclusion while remaining only minutes from Calgaryâs city limits. Whether hosting lively gatherings or enjoying peaceful mornings on the deck, this bungalow promises a lifestyle defined by balance, elegance, and connection to nature.Completely renovated throughout, this exceptional bungalow showcases refined design and exceptional craftsmanship. The open-concept main floor features vaulted ceilings and a striking two-sided stone fireplace, creating an atmosphere of warmth and sophistication. Sunlight fills the living spaces, emphasizing the homeâs flowing layout and high-end finishes that blend timeless charm with contemporary function.At the heart of the home lies a gourmet chefâs kitchenâan inspiring space designed for both culinary adventures and entertaining. Granite countertops, a large island with breakfast bar, and a dedicated scullery kitchen provide both beauty and convenience, seamlessly blending style and practicality. Every element has been thoughtfully curated to create a kitchen that is as inviting as it is functional.The primary suite is a serene retreat offering spa-like luxury with in floor heating, digital shower controls, and a five-piece ensuite designed for relaxation. Each bedroom includes a walk-in closet, and all bathrooms feature premium finishes that elevate daily routines into indulgent experiences.Transition effortlessly from indoor to outdoor living, where an expansive front deck with a stone fireplace and built-in seating offers the perfect gathering spot for evenings under the stars. The multi-tiered back deck, featuring a built-in hot tub, overlooks the breathtaking ravineâideal for entertaining or simply unwinding in natureâs embrace.The fully developed walk-out basement expands the homeâs versatility with in floor heating, a spacious recreation room with wet bar, a private gym, and a second den or home office. Every square foot is designed for both relaxation and functionality. Thoughtful additions such as an oversized triple garage with in floor heating, a main floor laundry room with full cabinetry, a mud room, and abundant storage space enhance convenience and comfort throughout.With its prime location, meticulous renovations, and unrivaled privacy, This bungalow redefines ravine living. This one-of-a-kind estate delivers the ultimate combination of natural beauty, modern luxury, and effortless convenience. (id:67197)
Key Facts
- Price
- $2,097,000
- Property Type
- Single Family
- Transaction Type
- For sale
- Bedrooms
- 3
- Bathrooms
- 4
- Parking
- 7
- MLS® Number
- A2345739
- Interior Size
- 3158 sqft
- Year Built
- 1997
- Ownership Type
- Freehold
Location
566 Pine Creek Ridge, Rural Foothills County, Alberta T1S3V9
Open MapRooms
| Room | Level | Dimensions |
|---|---|---|
| 3pc Bathroom | Basement | 6.58 Ft x 10.83 Ft |
| Other | Basement | 6.83 Ft x 19.92 Ft |
| Bedroom | Basement | 13.50 Ft x 14.33 Ft |
| Bedroom | Basement | 11.92 Ft x 14.08 Ft |
| Den | Basement | 14.08 Ft x 11.42 Ft |
| Exercise room | Basement | 23.67 Ft x 11.25 Ft |
| Recreational, Games room | Basement | 33.58 Ft x 27.08 Ft |
| Storage | Basement | 4.92 Ft x 9.67 Ft |
| Storage | Basement | 18.58 Ft x 9.67 Ft |
| Furnace | Basement | 12.92 Ft x 15.83 Ft |
| Furnace | Basement | 17.58 Ft x 12.00 Ft |
| Other | Basement | 8.50 Ft x 6.33 Ft |
| 2pc Bathroom | Main level | 5.58 Ft x 7.33 Ft |
| 3pc Bathroom | Main level | 7.25 Ft x 12.92 Ft |
| 5pc Bathroom | Main level | 13.00 Ft x 13.17 Ft |
| Dining room | Main level | 12.58 Ft x 12.00 Ft |
| Family room | Main level | 13.58 Ft x 17.67 Ft |
| Foyer | Main level | 6.00 Ft x 7.83 Ft |
| Kitchen | Main level | 15.75 Ft x 23.42 Ft |
| Laundry room | Main level | 14.00 Ft x 15.50 Ft |
| Living room | Main level | 15.08 Ft x 19.50 Ft |
| Other | Main level | 7.67 Ft x 12.00 Ft |
| Den | Main level | 17.83 Ft x 15.50 Ft |
| Primary Bedroom | Main level | 14.92 Ft x 21.58 Ft |
| Other | Main level | 9.17 Ft x 15.92 Ft |
| Other | Unknown | 15.92 Ft x 15.25 Ft |
Building Details
- Building Type
- House
- Architectural Style
- Bungalow
- Construction Style
- Detached
- Bedrooms Above Grade
- 1
- Bedrooms Below Grade
- 2
- Bathrooms
- 4
- Basement
- Full (Finished)
- Basement Development
- Finished
- Cooling
- Central air conditioning
- Exterior Finish
- Shingles
- Fireplace
- Yes
- Fireplaces
- 3
- Foundation
- Poured Concrete
- Heating Fuel
- Natural gas
- Heating
- Other, Forced air, In Floor Heating
- Interior Size
- 3158 sqft
- Stories
- 1
- Water
- Well, Cistern, Private Utility
- Year Built
- 1997
Land Details
- Size Total
- 1.44 ac|1 - 1.99 acres
- Acreage
- Yes
- Landscape Features
- Landscaped
- Sewer
- Septic System
Property Features
- Wet bar
- Deck
Ownership Information
- Ownership Type
- Freehold
Parking & Utilities
Parking
- Parking - 3 spaces
Agent / Brokerage Contact
Listing Representation
RE/MAX First
View REALTOR.ca sourceListing Agent
Ray Riley
Associate
Listing Office
RE/MAX First
Book a Showing
Send a note from this page and we will reply about this property.