For Sale
565 HAVELOCK STREET
Huron-Kinloss (Lucknow), Ontario N0G2H0
$384,900
4 Beds · 1 Bath · 4 Parking · Single Family
Updated 2026-09-08 19:30:07+00
Status
For Sale
Bedrooms
4
Bathrooms
1
Interior Size
1100 - 1500 sqft
Parking
4
MLS®
X13755962
Property Overview
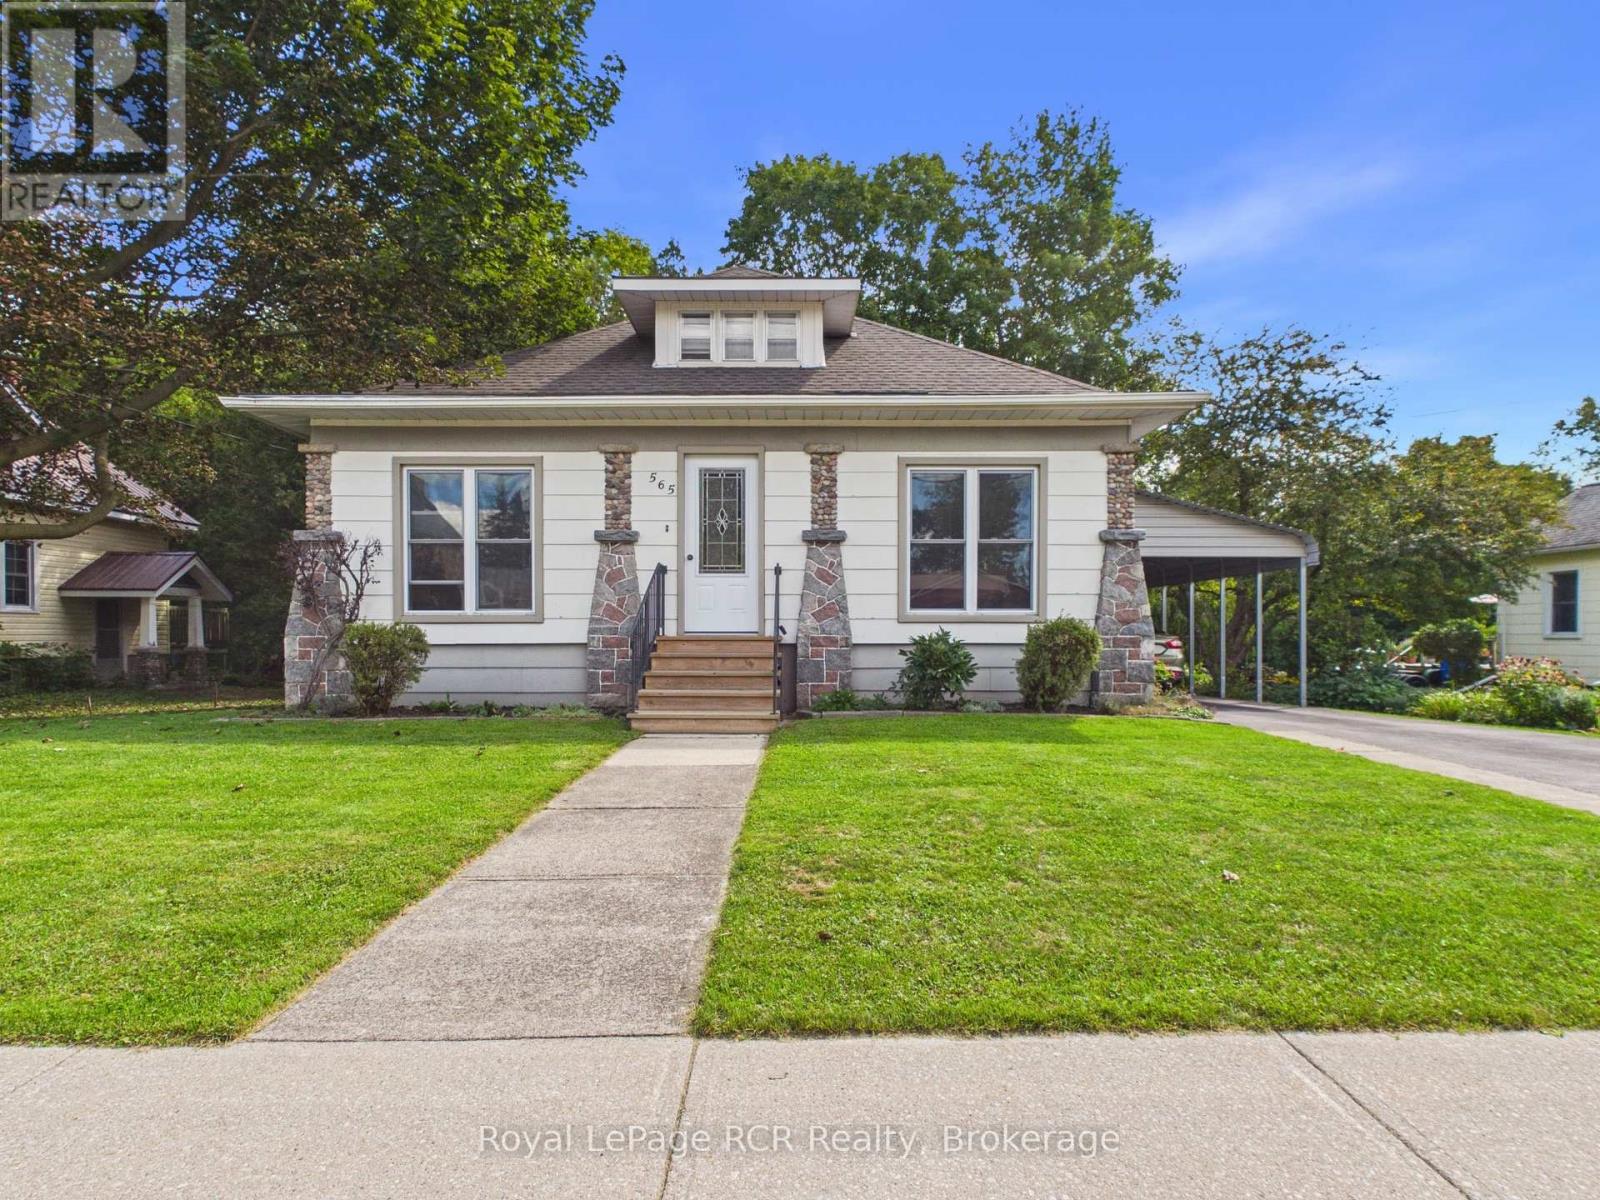
Welcome to this well maintained and lovingly cared for storey and a half, brick home. With the same owner since 2003, features include 2 bedrooms on the main floor, with living room, dining room, galley kitchen and full bathroom, upstairs you'll find 2 further bedrooms. Major updates include a newer roof, owned water heater and gas furnace that was installed in 2023. Enjoy a great-sized yard and convenient carport. A loved home for many years with plenty to offer on a wonderful street in a great community! Located across the road from the park and tennis court, enjoy millpond views from the backyard, walking distance to the soccer fields, and only a few blocks from downtown. (id:67197)
Key Facts
- Price
- $384,900
- Property Type
- Single Family
- Transaction Type
- For sale
- Bedrooms
- 4
- Bathrooms
- 1
- Parking
- 4
- MLS® Number
- X13755962
- Interior Size
- 1100 - 1500 sqft
- Ownership Type
- Freehold
Location
565 HAVELOCK STREET, Huron-Kinloss (Lucknow), Ontario N0G2H0
Open MapRooms
| Room | Level | Dimensions |
|---|---|---|
| Bedroom 3 | Second level | 4.39 m x 2.31 m |
| Bedroom | Second level | 5.11 m x 4.28 m |
| Utility room | Basement | 6.35 m x 4.39 m |
| Other | Basement | 5.3 m x 4.09 m |
| Other | Basement | 4.59 m x 4.14 m |
| Other | Basement | 2.35 m x 2.29 m |
| Kitchen | Main level | 4.55 m x 2.43 m |
| Dining room | Main level | 5.2 m x 3.39 m |
| Living room | Main level | 3.53 m x 3.35 m |
| Bedroom | Main level | 2.83 m x 3.19 m |
| Bedroom 2 | Main level | 3.35 m x 3.22 m |
| Bathroom | Main level | 2.45 m x 1.57 m |
| Sunroom | Main level | 8.87 m x 2.44 m |
| Foyer | Main level | 2.46 m x 0.97 m |
Building Details
- Building Type
- House
- Construction Style
- Detached
- Bedrooms Above Grade
- 2
- Bedrooms Below Grade
- 2
- Bathrooms
- 1
- Basement
- Full (Unfinished)
- Basement Development
- Unfinished
- Cooling
- None
- Exterior Finish
- Brick, Hardboard
- Fireplace
- Yes
- Fireplaces
- 1
- Foundation
- Concrete
- Heating Fuel
- Natural gas
- Heating
- Forced air
- Interior Size
- 1100 - 1500 sqft
- Stories
- 1
- Water
- Municipal water
Land Details
- Size Frontage
- 66 ft
- Size Depth
- 165 ft
- Acreage
- No
- Sewer
- Sanitary sewer
- Amenities Nearby
- Schools, Park, Place of Worship
Property Features
- Dry
- Schools
- Park
- Place of Worship
- Porch
- Shed
Ownership Information
- Ownership Type
- Freehold
Parking & Utilities
Utilities
- Cable - Available
- Electricity - Installed
- Sewer - Installed
Agent / Brokerage Contact
Listing Representation
Royal LePage RCR Realty
View REALTOR.ca sourceListing Agent
CORY HAMILTON
Broker
BEN CHAUVEAU
Salesperson
Listing Office
Royal LePage RCR Realty
ROYAL LEPAGE BRANT REALTY
Book a Showing
Send a note from this page and we will reply about this property.