For Sale
564 Dunlop Shores RD
Elliot Lake, Ontario P5A2S9
$675,000
2 Beds · 2 Baths · Single Family
Updated 2026-08-26 13:45:38+00
Status
For Sale
Bedrooms
2
Bathrooms
2
Interior Size
1748 sqft
MLS®
SM262204
Property Overview
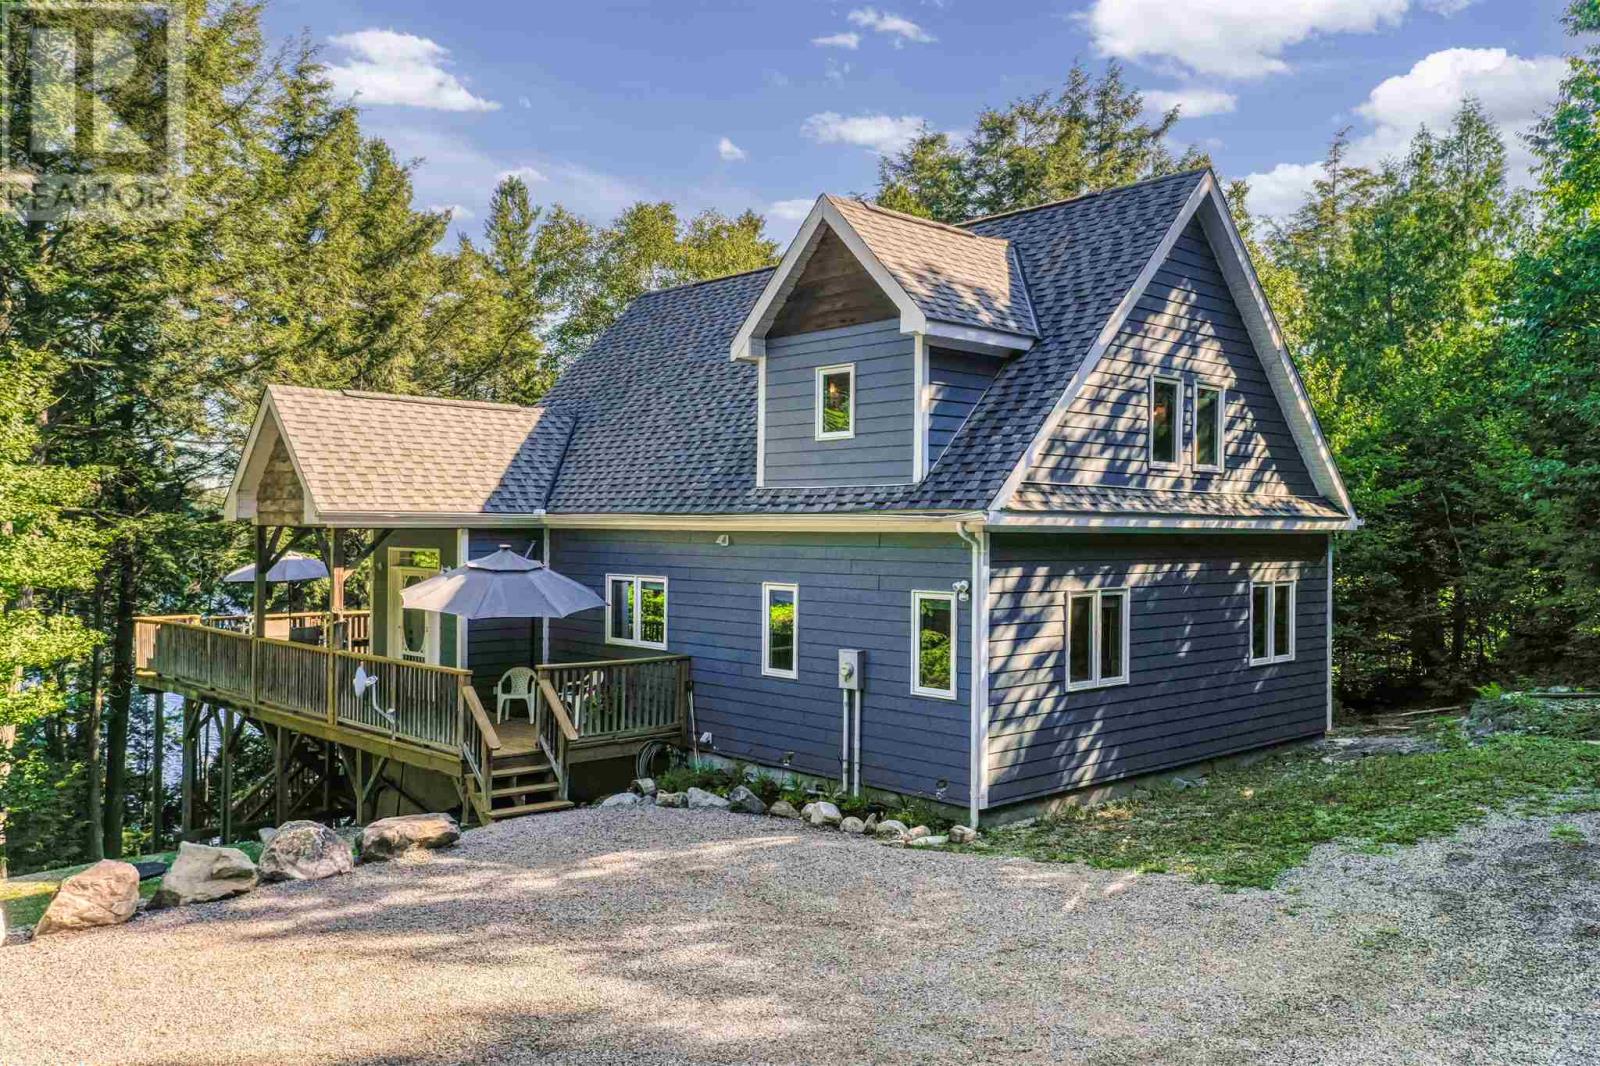
Experience exceptional waterfront living on beautiful Dunlop Lake with 154 feet of pristine shoreline set on 1.25 acres of private, scenic property. The impressive open-concept main living area features soaring vaulted ceilings, rich maple hardwood flooring and a beautifully appointed kitchen with warm hickory cabinetry. The spacious living room is anchored by a wood stove, creating a cozy yet sophisticated gathering space with a true cottage-luxury ambiance. The main level offers 2 comfortable bedrooms, a beautifully finished bathroom and convenient laundry. A generous loft provides an ideal private retreat or additional guest accommodations and is complete with its own 3-piece bathroom. The expansive deck stretches the length of the home, offering an exceptional setting for entertaining, dining and taking in the tranquil lake views. A screened-in gazebo positioned overlooking the water provides the perfect spot to enjoy morning coffee, sunset cocktails or peaceful evenings surrounded by nature. Outdoor amenities are equally impressive, with a beautiful dock ready for boating and water activities, a charming bunkie and storage shed, plus an ATV/snowmachine trail providing direct access to the lake. This inviting home blends timeless natural finishes with a relaxed luxury feel, creating the perfect four-season retreat! (id:67197)
Key Facts
- Price
- $675,000
- Property Type
- Single Family
- Transaction Type
- For sale
- Bedrooms
- 2
- Bathrooms
- 2
- MLS® Number
- SM262204
- Interior Size
- 1748 sqft
Location
564 Dunlop Shores RD, Elliot Lake, Ontario P5A2S9
Open MapRooms
| Room | Level | Dimensions |
|---|---|---|
| Loft | Second level | 17.57 x 14.33 |
| Bathroom | Second level | 5.76 x 5.09 |
| Storage | Basement | 25.11 x 45.68 |
| Foyer | Main level | 13.25 x 8.50 |
| Kitchen | Main level | 12.40 x 11.58 |
| Living room | Main level | 13.07 x 17.14 |
| Dining room | Main level | 26.65 x 7.47 |
| Bedroom | Main level | 13.22 x 11.70 |
| Bedroom | Main level | 9.38 x 9.90 |
| Bathroom | Main level | 9.39 x 7.05 |
Building Details
- Construction Style
- Detached
- Bedrooms Above Grade
- 2
- Bedrooms Below Grade
- 0
- Bathrooms
- 2
- Basement
- Crawl space
- Exterior Finish
- Hardboard
- Fireplace
- Yes
- Heating Fuel
- Electric, Wood
- Heating
- Baseboard heaters
- Interior Size
- 1748 sqft
- Stories
- 1
- Water
- Lake/River Water Intake
Land Details
- Size Total
- 1.25 ac|under 1/2 acre
- Size Frontage
- 154.2000
- Acreage
- Yes
- Sewer
- Septic System
- Amenities Nearby
- Golf Course
Property Features
- Balcony
- Crushed stone driveway
- Golf Course
- Deck
- Dock
- Shed
Parking & Utilities
Utilities
- Cable - Available
- Electricity - Available
- Natural Gas - Available
Agent / Brokerage Contact
Listing Representation
Oak Realty Ltd.
View REALTOR.ca sourceListing Agent
Pam Sarich
Salesperson
Daria Nadia Olah
Salesperson
Listing Office
Oak Realty Ltd.
Book a Showing
Send a note from this page and we will reply about this property.