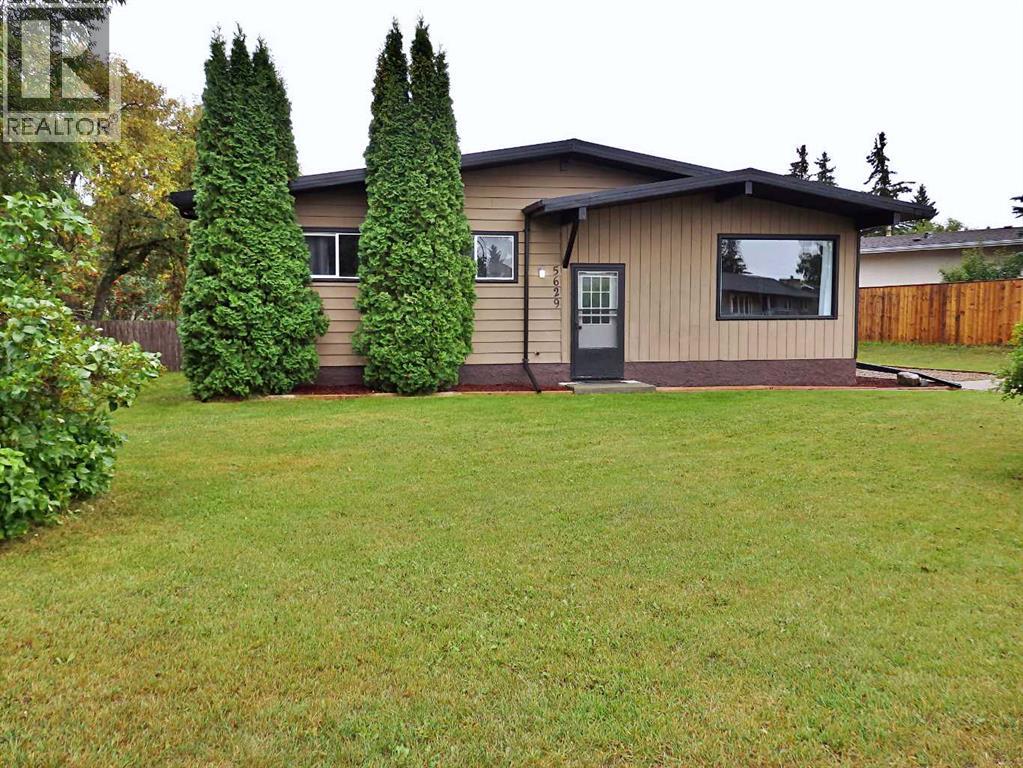
For Sale
5629 Park Drive
Vermilion, Alberta T9X1V4
$314,900
3 Beds · 2 Baths · 2 Parking · Single Family
Updated 2026-09-16 21:11:33+00
Status
For Sale
Bedrooms
3
Bathrooms
2
Interior Size
1060 sqft
Parking
2
MLS®
A2343280
Property Overview
LOCATION ALERT! This updated bungalow is situated on a MASSIVE lot, on Park Drive. Not only is Vermilion's Provincial Park a stone's throw away, there is also a sprawling green-space across the street with a large playground. A dream location for any family with kids. The home provides 3 bedrooms on the main level, along with vaulted ceilings and has been updated throughout: High efficiency furnace, weeping tile installation, bathroom reno, new windows, doors, flooring, and lighting. The fully-fenced backyard supplies a 26' x 24' garage, patio area, as well as a fruitful plum tree. This home is vacant & can accommodate an immediate possession transfer. (id:67197)
Key Facts
- Price
- $314,900
- Property Type
- Single Family
- Transaction Type
- For sale
- Bedrooms
- 3
- Bathrooms
- 2
- Parking
- 2
- MLS® Number
- A2343280
- Interior Size
- 1060 sqft
- Year Built
- 1974
- Ownership Type
- Freehold
Location
5629 Park Drive, Vermilion, Alberta T9X1V4
Open MapRooms
| Room | Level | Dimensions |
|---|---|---|
| Family room | Basement | 17.50 Ft x 12.83 Ft |
| Recreational, Games room | Basement | 20.42 Ft x 12.83 Ft |
| 3pc Bathroom | Basement | Measurements not available |
| Other | Basement | 10.92 Ft x 10.08 Ft |
| Laundry room | Basement | 13.08 Ft x 11.08 Ft |
| Other | Main level | 15.58 Ft x 11.25 Ft |
| Living room | Main level | 19.33 Ft x 14.33 Ft |
| Primary Bedroom | Main level | 13.92 Ft x 11.08 Ft |
| Bedroom | Main level | 11.33 Ft x 8.42 Ft |
| Bedroom | Main level | 10.58 Ft x 9.83 Ft |
| 4pc Bathroom | Main level | Measurements not available |
Building Details
- Building Type
- House
- Architectural Style
- Bungalow
- Construction Style
- Detached
- Bedrooms Above Grade
- 3
- Bedrooms Below Grade
- 0
- Bathrooms
- 2
- Basement
- Full (Finished)
- Basement Development
- Finished
- Cooling
- None
- Fireplace
- No
- Foundation
- Poured Concrete
- Heating Fuel
- Natural gas
- Heating
- Forced air
- Interior Size
- 1060 sqft
- Stories
- 1
- Year Built
- 1974
Land Details
- Size Total
- 9073 sqft|7,251 - 10,889 sqft
- Size Frontage
- 21.33 m
- Size Depth
- 39.62 m
- Acreage
- No
- Landscape Features
- Fruit trees, Lawn
- Amenities Nearby
- Park, Playground, Schools
Property Features
- PVC window
- Gas BBQ Hookup
- Park
- Playground
- Schools
Ownership Information
- Ownership Type
- Freehold
Parking & Utilities
Parking
- Parking - 2 spaces
Agent / Brokerage Contact
Listing Representation
Vermilion Realty
View REALTOR.ca sourceListing Agent
Doug Charlesworth
Broker
Listing Office
Vermilion Realty
Book a Showing
Send a note from this page and we will reply about this property.