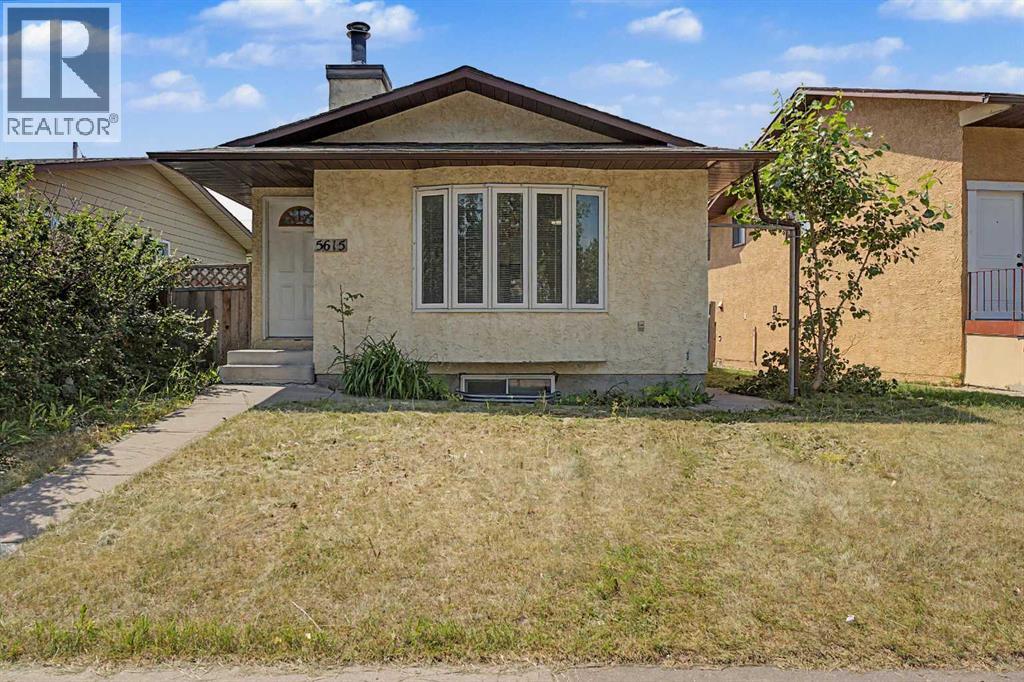
For Sale
5615 temple Drive NE
Calgary, Alberta t1y3r7
$535,000
5 Beds · 2 Baths · 2 Parking · Single Family
Updated 2026-09-22 15:32:53+00
Status
For Sale
Bedrooms
5
Bathrooms
2
Interior Size
1086 sqft
Parking
2
MLS®
A2340841
Property Overview
Welcome to this spacious and well-maintained 1,086 sq. ft. bungalow in the heart of Temple. This property offers a rare combination of significant recent upgrades, proximity to every thing you need in life , and a functional layout designed to maximize rental potential or accommodate a large family. This very bright main level features a large living area centered around traditional stone fireplace. The kitchen has been updated with beautiful white kitchen cabinets and high value quartz counter top. Youâll find three generous bedrooms and and full bathroom on main level. The fully finished basement features an illegal suite with a separate entrance, making it a perfect mortgage helper or extended family. this house is just located few min walk to no-frills and all kinds of school so this is a good starter home for such a price so you pls make sure to call ur wonderful realtor who is working hard to bring your dream in to a real live . THIS HOUSE HAS A LOT TO OFFER !! (id:67197)
Key Facts
- Price
- $535,000
- Property Type
- Single Family
- Transaction Type
- For sale
- Bedrooms
- 5
- Bathrooms
- 2
- Parking
- 2
- MLS® Number
- A2340841
- Interior Size
- 1086 sqft
- Year Built
- 1980
- Ownership Type
- Freehold
Location
5615 temple Drive NE, Calgary, Alberta t1y3r7
Open MapRooms
| Room | Level | Dimensions |
|---|---|---|
| 4pc Bathroom | Basement | 6.75 Ft x 8.00 Ft |
| Bedroom | Basement | 10.17 Ft x 10.08 Ft |
| Bedroom | Basement | 8.42 Ft x 10.08 Ft |
| Kitchen | Basement | 9.25 Ft x 9.00 Ft |
| Living room | Basement | 10.08 Ft x 23.67 Ft |
| Living room | Main level | 16.42 Ft x 23.25 Ft |
| Primary Bedroom | Main level | 10.50 Ft x 12.58 Ft |
| Bedroom | Main level | 10.50 Ft x 10.50 Ft |
| Bedroom | Main level | 9.58 Ft x 15.92 Ft |
| Kitchen | Main level | 9.92 Ft x 9.33 Ft |
| Foyer | Main level | 6.17 Ft x 11.08 Ft |
| 4pc Bathroom | Main level | 7.08 Ft x 7.42 Ft |
Building Details
- Building Type
- House
- Architectural Style
- Bungalow
- Construction Style
- Detached
- Bedrooms Above Grade
- 3
- Bedrooms Below Grade
- 2
- Bathrooms
- 2
- Basement
- Full (Finished)
- Basement Development
- Finished
- Cooling
- None
- Exterior Finish
- Stucco
- Fireplace
- Yes
- Fireplaces
- 1
- Foundation
- Poured Concrete
- Heating Fuel
- Natural gas
- Heating
- Central heating
- Interior Size
- 1086 sqft
- Stories
- 1
- Year Built
- 1980
Land Details
- Size Total
- 3638 sqft|0-4,050 sqft
- Size Frontage
- 11.8 m
- Acreage
- No
- Amenities Nearby
- Schools, Shopping
Property Features
- Other
- Back lane
- No Animal Home
- No Smoking Home
- Level
- Schools
- Shopping
- None
Ownership Information
- Ownership Type
- Freehold
Agent / Brokerage Contact
Listing Representation
Century 21 Bravo Realty
View REALTOR.ca sourceListing Agent
Sammy Gebreyesus
Associate
Listing Office
Century 21 Bravo Realty
Book a Showing
Send a note from this page and we will reply about this property.