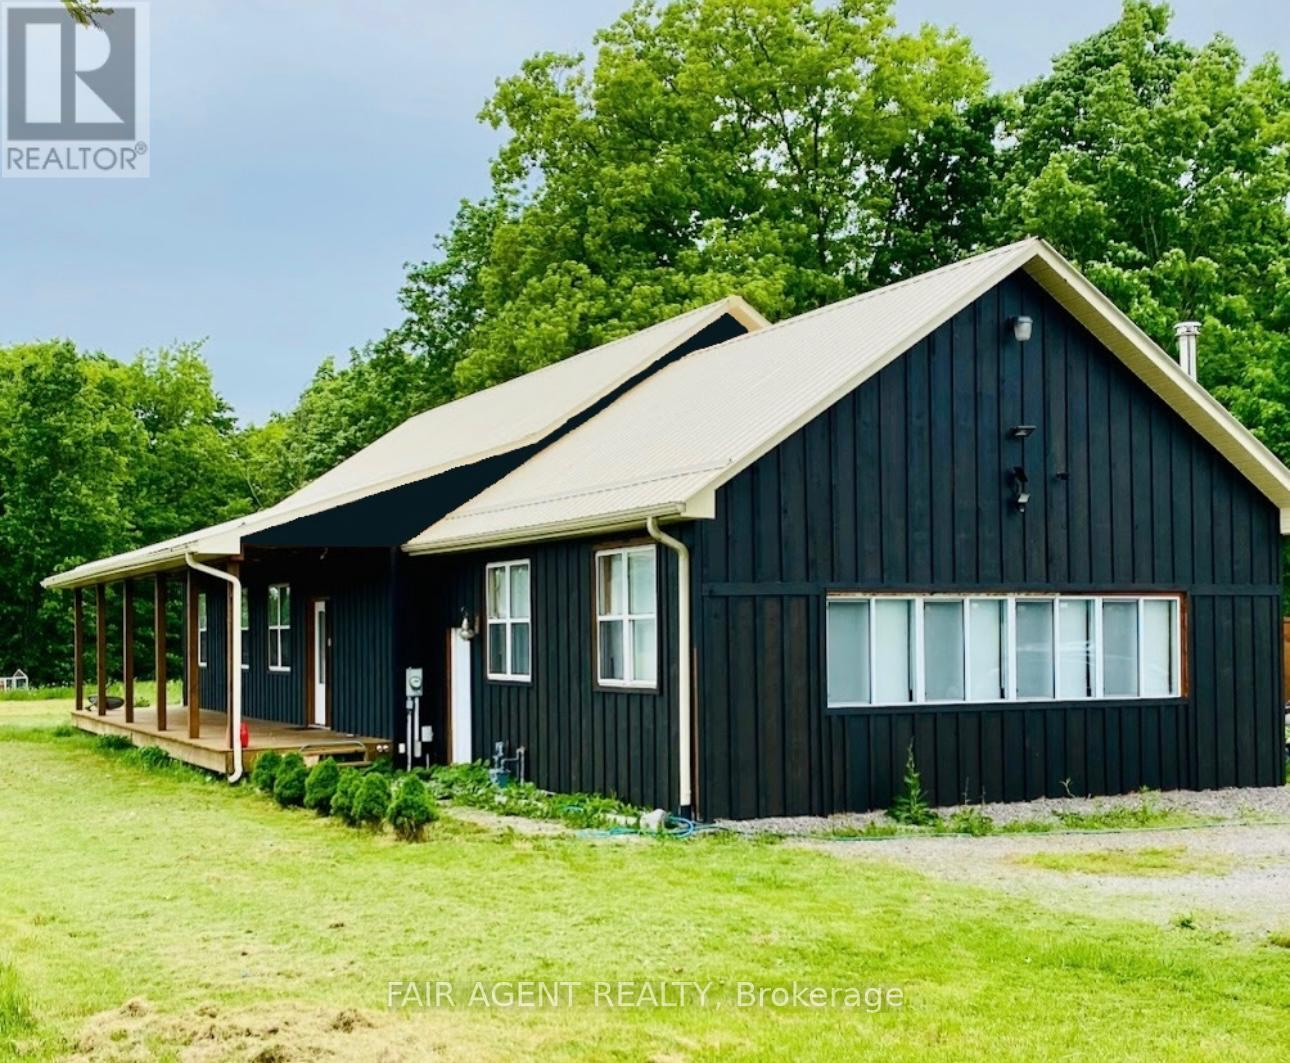
For Sale
56091 MAPLE GROVE LINE
Bayham, Ontario N0J1H0
$915,000
4 Beds · 3 Baths · 17 Parking · Single Family
Updated 2026-08-26 18:50:49+00
Status
For Sale
Bedrooms
4
Bathrooms
3
Interior Size
2000 - 2500 sqft
Parking
17
MLS®
X13715106
Property Overview
Set on more than 7 acres, 56091 Maple Grove Line offers an impressive combination of country living, flexible space, and a standout 40' x 60' heated workshop with hydro. Whether you're a mechanic, car enthusiast, tradesperson, hobbyist, or looking for space to support a home-based business, the shop is a major highlight, complemented by abundant parking for vehicles, equipment, and recreational toys. The well-maintained bungalow offers approximately 2,500 sq. ft. with an open-concept layout, updated interiors, two main-floor bedrooms plus two additional bedrooms downstairs, and three bathrooms. The finished lower level has a separate entrance, spacious great room, pool table, and additional living space, while a freestanding wood stove adds warmth and character. Outside, enjoy a heated 15' x 30' above-ground pool, mature trees, and plenty of room to enjoy the privacy of a 7+ acre rural property. Additional features include a drilled well with water filtration, central air, metal roof, and modern appliances. Located approximately 15 minutes from Tillsonburg and within easy reach of Lake Erie, this property gives you room to live, work, store, and create, all in one place. (id:67197)
Key Facts
- Price
- $915,000
- Property Type
- Single Family
- Transaction Type
- For sale
- Bedrooms
- 4
- Bathrooms
- 3
- Parking
- 17
- MLS® Number
- X13715106
- Interior Size
- 2000 - 2500 sqft
- Ownership Type
- Freehold
Location
56091 MAPLE GROVE LINE, Bayham, Ontario N0J1H0
Open MapRooms
| Room | Level | Dimensions |
|---|---|---|
| Mud room | Lower level | 2.13 m x 1.21 m |
| Utility room | Lower level | 2.2 m x 4.77 m |
| Bedroom | Lower level | 3.65 m x 4.21 m |
| Great room | Lower level | 7.54 m x 7.18 m |
| Bedroom | Lower level | 4.39 m x 3.65 m |
| Mud room | Main level | 2.43 m x 3.83 m |
| Primary Bedroom | Main level | 5.74 m x 3.6 m |
| Kitchen | Main level | 4.95 m x 5.74 m |
| Bedroom | Main level | 3.55 m x 3.65 m |
| Living room | Main level | 4.95 m x 7.89 m |
Building Details
- Building Type
- House
- Architectural Style
- Bungalow
- Construction Style
- Detached
- Bedrooms Above Grade
- 2
- Bedrooms Below Grade
- 2
- Bathrooms
- 3
- Basement
- N/A, N/A (Finished)
- Basement Development
- Finished
- Cooling
- Central air conditioning, Ventilation system
- Exterior Finish
- Cedar Siding
- Fireplace
- Yes
- Fireplaces
- 2
- Foundation
- Concrete
- Heating Fuel
- Natural gas
- Heating
- Forced air
- Interior Size
- 2000 - 2500 sqft
- Stories
- 1
- Water
- Drilled Well
Land Details
- Size Frontage
- 243 ft ,1 in
- Size Depth
- 1203 ft ,4 in
- Acreage
- Yes
- Sewer
- Septic System
- Amenities Nearby
- Golf Nearby, Hospital
Property Features
- Wooded area
- Irregular lot size
- Flat site
- Sump Pump
- Golf Nearby
- Hospital
- Water Softener
- Above ground pool
- Deck
- Porch
- Workshop
Ownership Information
- Ownership Type
- Freehold
Parking & Utilities
Utilities
- Cable - Installed
- Electricity - Installed
- Wireless - Available
Agent / Brokerage Contact
Listing Representation
FAIR AGENT REALTY
View REALTOR.ca sourceListing Agent
STEVEN LONEY
Broker of Record
Listing Office
FAIR AGENT REALTY
Book a Showing
Send a note from this page and we will reply about this property.