For Sale
5605 CAUTLEY CV SW
Edmonton, Alberta T6W4P7
$1,699,900
4 Beds · 4 Baths · 6 Parking · Single Family
Updated 2026-09-04 16:11:09+00
Status
For Sale
Bedrooms
4
Bathrooms
4
Interior Size
3486 sqft
Parking
6
MLS®
E4507076
Property Overview
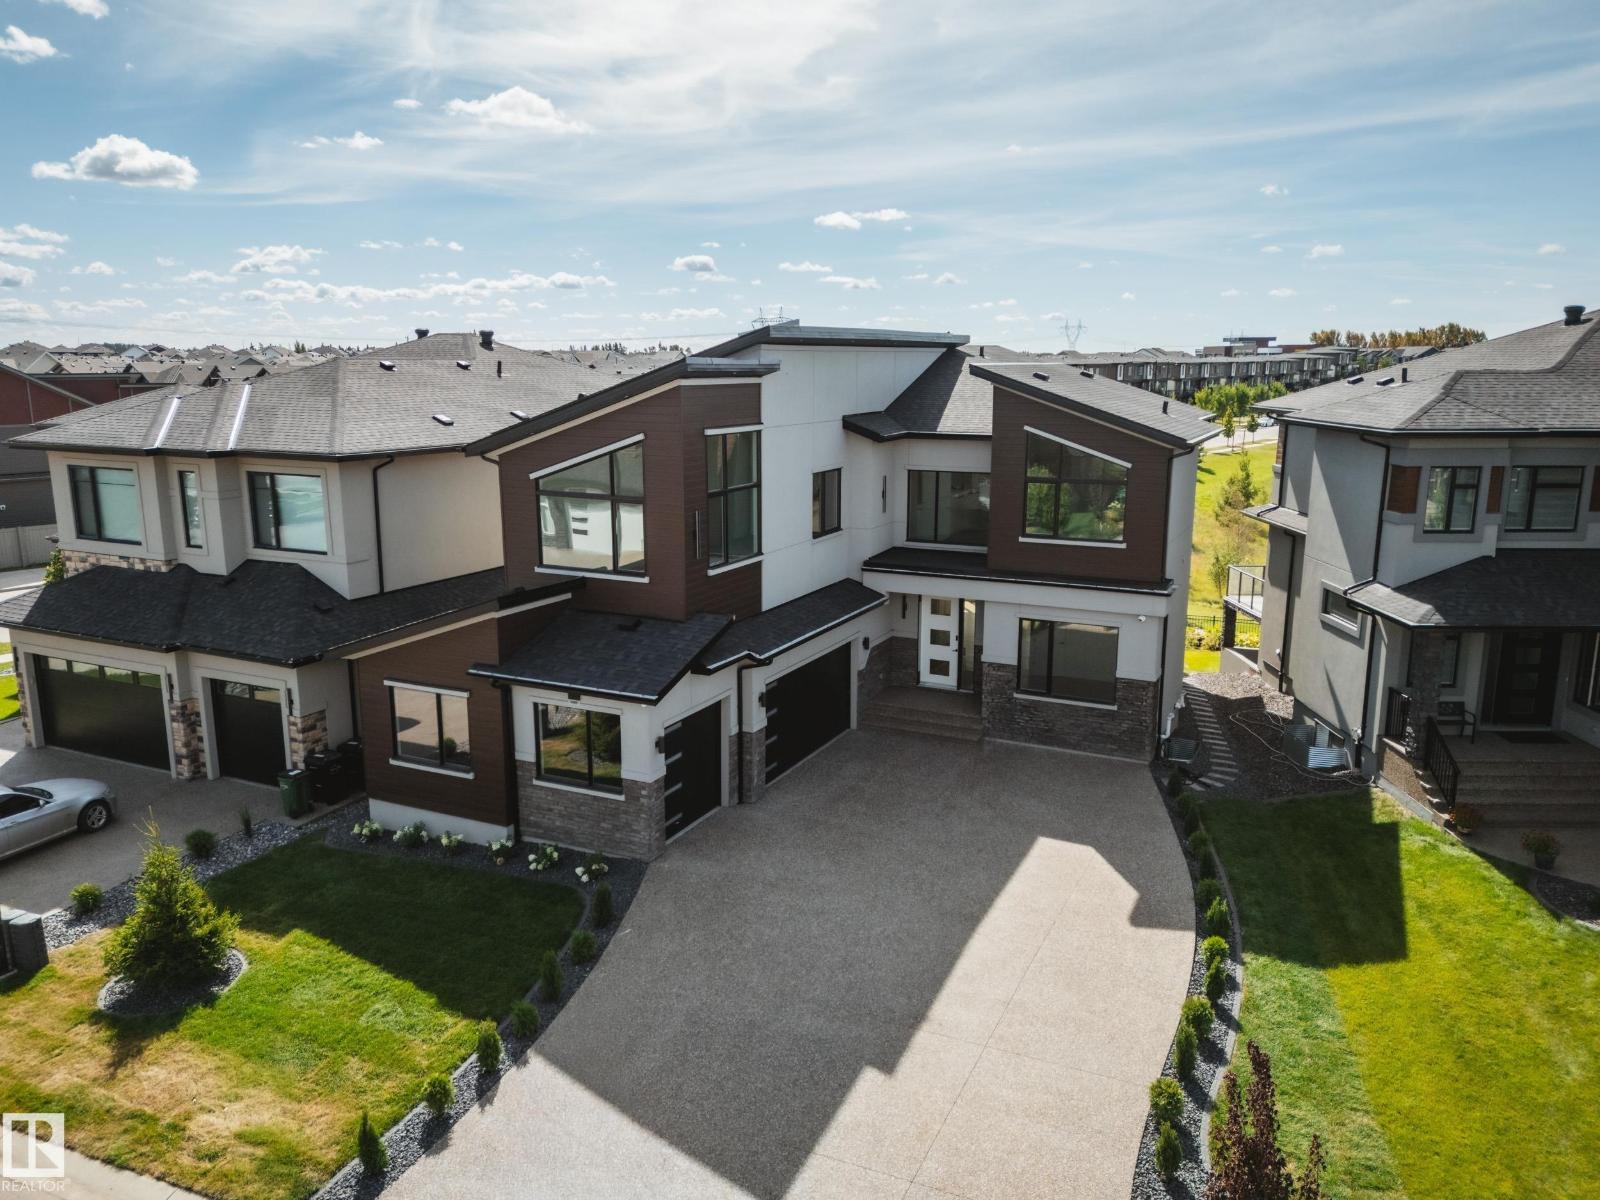
AVH Custom Homes presents this custom-designed EXECUTIVE HOME located in the prestigious community of Chappelle! Designed by CM Interior Designs, this architectural masterpiece offers over 3500sqft above grade w/ additional 1336sqft professionally developed basement! The main floor welcomes you w/ an open-concept layout featuring a grand living rm w/ GAS fireplace, gourmet kitchen, MASSIVE island, butlerâs pantry, large dining area, main floor office/den, full bathrm, & spacious mudrm! Upstairs offers an impressive layout, 4 BEDROOMS + BONUS including a luxurious primary suite w/ spa-inspired ensuite, huge walk-in W/ ISLAND & VAULTED CEILINGS, laundry room, loft, & additional full bath. FF basement boasts a large rec room, Bar, Island, theatre room w/complete surround sound including 2 subs, projector & speakers. Gym, bedroom & bathroom perfect for entertaining or relaxing w/ family. Upgrades include an FULLY automated home system, elegant finish's, TRIPLE CAR HEATED GARAGE, ROMAN CLAY, Backing the POND! (id:67197)
Key Facts
- Price
- $1,699,900
- Property Type
- Single Family
- Transaction Type
- For sale
- Bedrooms
- 4
- Bathrooms
- 4
- Parking
- 6
- MLS® Number
- E4507076
- Interior Size
- 3486 sqft
- Year Built
- 2025
- Ownership Type
- Freehold
Location
5605 CAUTLEY CV SW, Edmonton, Alberta T6W4P7
Open MapRooms
| Room | Level | Dimensions |
|---|---|---|
| Bedroom 4 | Lower level | 10 m x 11 m |
| Media | Lower level | 17.3 m x 15.5 m |
| Living room | Main level | 18 m x 16 m |
| Dining room | Main level | 18 m x 9 m |
| Kitchen | Main level | 18 m x 12 m |
| Den | Main level | 13 m x 11.6 m |
| Primary Bedroom | Upper Level | 17 m x 13 m |
| Bedroom 2 | Upper Level | 12 m x 15.8 m |
| Bedroom 3 | Upper Level | 12 m x 15.8 m |
| Bonus Room | Upper Level | 16.11 m x 13 m |
Building Details
- Building Type
- House
- Construction Style
- Detached
- Bathrooms
- 4
- Basement
- Full (Finished)
- Basement Development
- Finished
- Cooling
- Central air conditioning
- Fireplace
- Yes
- Heating
- Forced air
- Interior Size
- 3486 sqft
- Stories
- 2
- Year Built
- 2025
Land Details
- Acreage
- No
- Amenities Nearby
- Golf Course, Playground, Public Transit, Schools, Shopping
Property Features
- Cul-de-sac
- See remarks
- Closet Organizers
- No Animal Home
- No Smoking Home
- Golf Course
- Playground
- Public Transit
- Schools
- Shopping
- Patio(s)
Ownership Information
- Ownership Type
- Freehold
Agent / Brokerage Contact
Listing Representation
MaxWell Polaris
View REALTOR.ca sourceListing Agent
Chris K. Karampelas
Associate
Jennifer L. Kitzan Mohammed
Associate
Listing Office
MaxWell Polaris
Book a Showing
Send a note from this page and we will reply about this property.