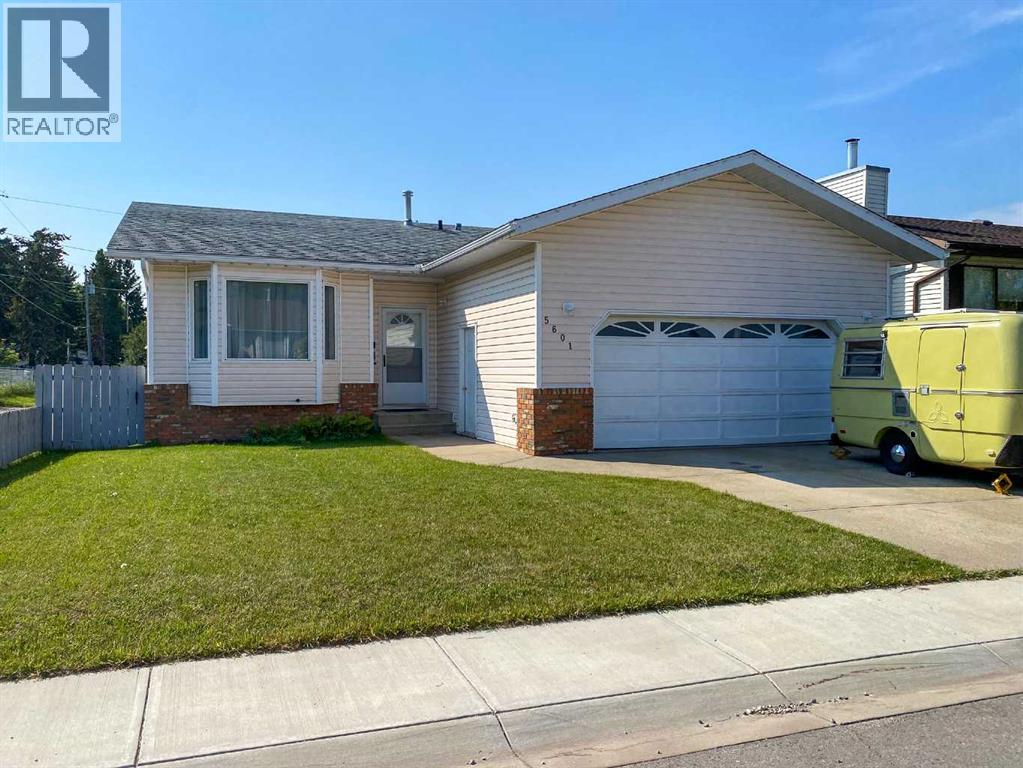
For Sale
5601 43 St Close
Olds, Alberta T4H1C3
$447,700
4 Beds · 2 Baths · 4 Parking · Single Family
Updated 2026-09-05 19:48:00+00
Status
For Sale
Bedrooms
4
Bathrooms
2
Interior Size
1181 sqft
Parking
4
MLS®
A2342785
Property Overview
Located in a quiet close, this well-maintained 1,184 sq. ft. bungalow offers a fully fenced yard and a 23â x 25â attached garage. The bright main floor is filled with natural light and features three bedrooms, a 4 pce main bathroom and a 3 pce ensuite. The spacious living room showcases a bay window and flows into the formal dining area, while the efficient U-shaped kitchen includes a cozy dinette and access to the south-facing rear deck and backyard. The fully developed basement offers a generous family room, a 2 pce bathroom and flexible space that could easily be converted into an additional bedroom. A plumbed gas line is also ready for a future fireplace. This inviting home is ready for its next ownersâbook your private showing today! (id:67197)
Key Facts
- Price
- $447,700
- Property Type
- Single Family
- Transaction Type
- For sale
- Bedrooms
- 4
- Bathrooms
- 2
- Parking
- 4
- MLS® Number
- A2342785
- Interior Size
- 1181 sqft
- Year Built
- 1990
- Ownership Type
- Freehold
Location
5601 43 St Close, Olds, Alberta T4H1C3
Open MapRooms
| Room | Level | Dimensions |
|---|---|---|
| Family room | Basement | 3.45 M x 11.75 M |
| Bedroom | Basement | 2.86 M x 3.98 M |
| Kitchen | Main level | 2.73 M x 5.30 M |
| Dining room | Main level | 3.64 M x 2.97 M |
| Primary Bedroom | Main level | 3.74 M x 4.05 M |
| Bedroom | Main level | 2.72 M x 2.83 M |
| Bedroom | Main level | 2.76 M x 3.02 M |
| 4pc Bathroom | Main level | .00 M x .00 M |
| 3pc Bathroom | Main level | .00 M x .00 M |
| Living room | Main level | 3.64 M x 4.41 M |
Building Details
- Building Type
- House
- Architectural Style
- Bungalow
- Construction Style
- Detached
- Bedrooms Above Grade
- 3
- Bedrooms Below Grade
- 1
- Bathrooms
- 2
- Basement
- Partial (Partially finished)
- Basement Development
- Partially finished
- Cooling
- None
- Exterior Finish
- Brick, Vinyl siding
- Fireplace
- No
- Foundation
- Wood
- Heating
- Forced air
- Interior Size
- 1181 sqft
- Stories
- 1
- Year Built
- 1990
Land Details
- Size Total
- 5750 sqft|4,051 - 7,250 sqft
- Size Frontage
- 15.24 m
- Size Depth
- 35.05 m
- Acreage
- No
- Amenities Nearby
- Playground, Schools, Shopping
Property Features
- No Smoking Home
- Playground
- Schools
- Shopping
- Deck
Ownership Information
- Ownership Type
- Freehold
Parking & Utilities
Parking
- Parking - 2 spaces
Agent / Brokerage Contact
Listing Representation
Century 21 Bravo Realty
View REALTOR.ca sourceListing Agent
Charlotte Hogarth
Associate
Melissa Hammer
Associate
Listing Office
Century 21 Bravo Realty
Book a Showing
Send a note from this page and we will reply about this property.