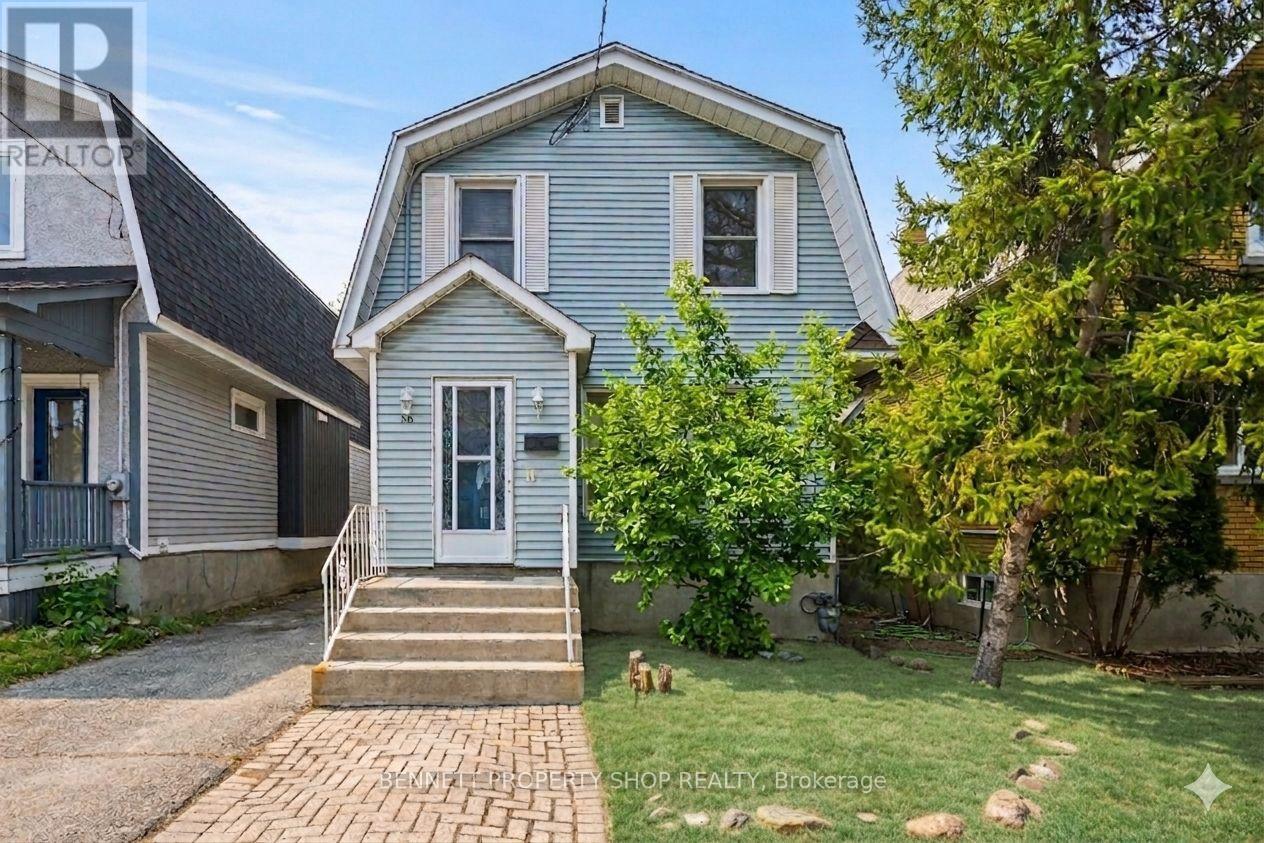
For Sale
56 SMIRLE AVENUE
Ottawa, Ontario K1Y0S1
$799,900
4 Beds · 2 Baths · 4 Parking · Multi-family
Updated 2026-09-14 17:52:53+00
Status
For Sale
Bedrooms
4
Bathrooms
2
Interior Size
1500 - 2000 sqft
Parking
4
MLS®
X13759058
Property Overview
Unlock a lucrative, turnkey investment or ultimate live-in-plus-income opportunity with this charming 1922-built duplex at 56 Smirle Ave, perfectly positioned in the heart of high-demand Hintonburg and Tunney's Pasture. With both units now completely vacant, this property delivers a rare slate for savvy investors eager to capitalize on peak market rents immediately, execute high-ROI cosmetic or structural renovations to rapidly accelerate equity, or move straight into either bright unit while renting out the other to comfortably offset carrying costs. Recent major peace-of-mind upgrades feature a complete electrical system overhaul in 2026 with a brand-new panel and two separate meters, a durable roof replaced in 2014 and maintained in 2020, a yearly serviced furnace, and convenient shared basement laundry. Complete with a detached garage, a private driveway, and remarkably reasonable property taxes, this dynamic offering puts you steps from trendy shops, artisanal cafés, scenic parks, and the Tunney's Pasture LRT station. Properties combining this level of absolute flexibility, prime urban location, and vacant possession are exceptionally hard to find-schedule your visit as soon as possible before this opportunity disappears. 24 hours irrevocable on all offers. Some photos are digitally enhanced. (id:67197)
Key Facts
- Price
- $799,900
- Property Type
- Multi-family
- Transaction Type
- For sale
- Bedrooms
- 4
- Bathrooms
- 2
- Parking
- 4
- MLS® Number
- X13759058
- Interior Size
- 1500 - 2000 sqft
Location
56 SMIRLE AVENUE, Ottawa, Ontario K1Y0S1
Open MapRooms
| Room | Level | Dimensions |
|---|---|---|
| Bathroom | Second level | 2.47 m x 1.6 m |
| Family room | Second level | 5.29 m x 3.94 m |
| Bedroom | Second level | 3.81 m x 2.37 m |
| Kitchen | Second level | 3.38 m x 2.72 m |
| Other | Lower level | 5.29 m x 4.69 m |
| Other | Lower level | 5.29 m x 8.68 m |
| Foyer | Main level | 1.91 m x 1.13 m |
| Living room | Main level | 3.28 m x 5.95 m |
| Kitchen | Main level | 1.9 m x 3.61 m |
| Bathroom | Main level | 1.9 m x 2.07 m |
| Primary Bedroom | Main level | 2.41 m x 4.1 m |
| Bedroom 2 | Main level | 2.6 m x 2.56 m |
| Bedroom 3 | Main level | 2.76 m x 2.68 m |
Building Details
- Building Type
- Duplex
- Bedrooms Above Grade
- 4
- Bedrooms Below Grade
- 0
- Bathrooms
- 2
- Basement
- Full (Unfinished)
- Basement Development
- Unfinished
- Cooling
- None
- Exterior Finish
- Vinyl siding
- Fireplace
- No
- Foundation
- Poured Concrete
- Heating Fuel
- Natural gas
- Heating
- Forced air
- Interior Size
- 1500 - 2000 sqft
- Stories
- 2
- Water
- Municipal water
Land Details
- Size Frontage
- 33 ft
- Size Depth
- 91 ft ,2 in
- Acreage
- No
- Sewer
- Sanitary sewer
Property Features
- Water Heater
Agent / Brokerage Contact
Listing Representation
BENNETT PROPERTY SHOP REALTY
View REALTOR.ca sourceListing Agent
Marnie Bennett
Broker of Record
Mark Granada
Salesperson
Listing Office
BENNETT PROPERTY SHOP REALTY
Book a Showing
Send a note from this page and we will reply about this property.