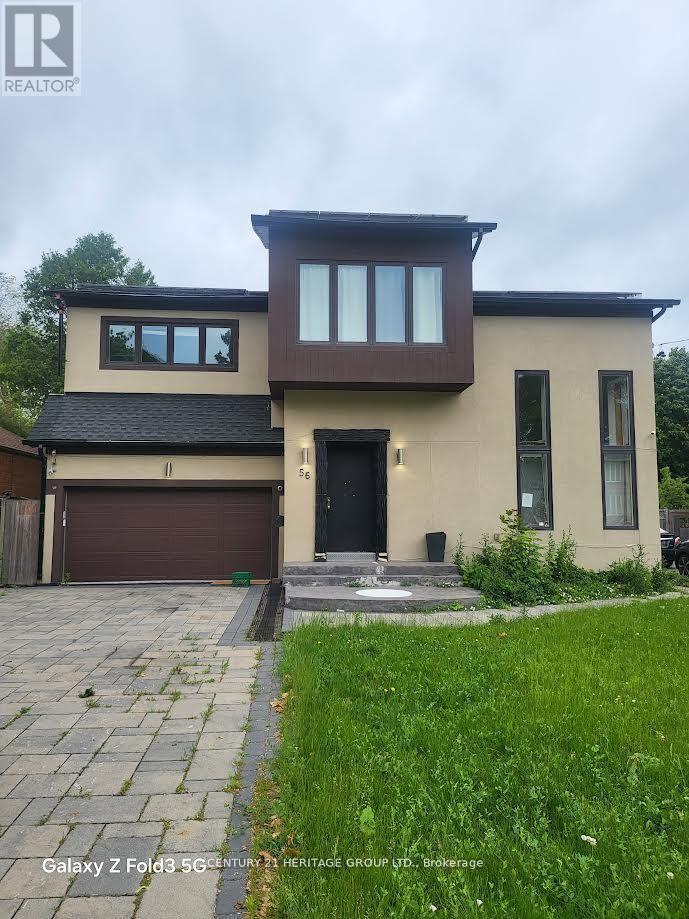
For Sale
56 MARTINDALE ROAD
Toronto (Cliffcrest), Ontario M1M2C1
$1,275,750
7 Beds · 5 Baths · 6 Parking · Single Family
Updated 2026-09-01 17:55:41+00
Status
For Sale
Bedrooms
7
Bathrooms
5
Interior Size
1500 - 2000 sqft
Parking
6
MLS®
E13732758
Property Overview
Being Sold in As Is Condition. Upper Bluffs Home On a Large Premium Lot (52X182) In The Cliffcrest Neighborhood. This Detached House Has A Large Eat-In Kitchen, Hardwood Throughout The Main Floor, Detached Garage And Parking For 6 Cars. Walking Distance to TTC, Go Train, Close To Bluffs Lake, RH King + Other Great Schools.All measurements, square footage, and tax information are approximate and should be independently verified by the buyer and buyers agent. (id:67197)
Key Facts
- Price
- $1,275,750
- Property Type
- Single Family
- Transaction Type
- For sale
- Bedrooms
- 7
- Bathrooms
- 5
- Parking
- 6
- MLS® Number
- E13732758
- Interior Size
- 1500 - 2000 sqft
- Ownership Type
- Freehold
Location
56 MARTINDALE ROAD, Toronto (Cliffcrest), Ontario M1M2C1
Open MapRooms
| Room | Level | Dimensions |
|---|---|---|
| Bedroom | Second level | 5.2 m x 7 m |
| Bedroom 2 | Second level | 4.1 m x 45 m |
| Bedroom 3 | Second level | 4 m x 4.3 m |
| Bedroom 4 | Second level | 3.8 m x 4.2 m |
| Kitchen | Main level | 7.47 m x 3.96 m |
| Living room | Main level | 7.14 m x 4.15 m |
| Family room | Main level | 7.47 m x 4.9 m |
| Office | Main level | 7.47 m x 4.9 m |
Building Details
- Building Type
- House
- Construction Style
- Detached
- Bedrooms Above Grade
- 4
- Bedrooms Below Grade
- 3
- Bathrooms
- 5
- Basement
- N/A
- Cooling
- Central air conditioning
- Exterior Finish
- Brick Facing
- Fireplace
- No
- Foundation
- Concrete
- Heating Fuel
- Natural gas
- Heating
- Forced air
- Interior Size
- 1500 - 2000 sqft
- Stories
- 2
- Water
- Municipal water
Land Details
- Size Frontage
- 52 ft
- Size Depth
- 182 ft ,8 in
- Acreage
- No
- Sewer
- Sanitary sewer
Property Features
- Carpet Free
- In-Law Suite
Ownership Information
- Ownership Type
- Freehold
Agent / Brokerage Contact
Listing Representation
CENTURY 21 HERITAGE GROUP LTD.
View REALTOR.ca sourceListing Agent
SURI SABRI
Broker
Listing Office
CENTURY 21 HERITAGE GROUP LTD.
Book a Showing
Send a note from this page and we will reply about this property.