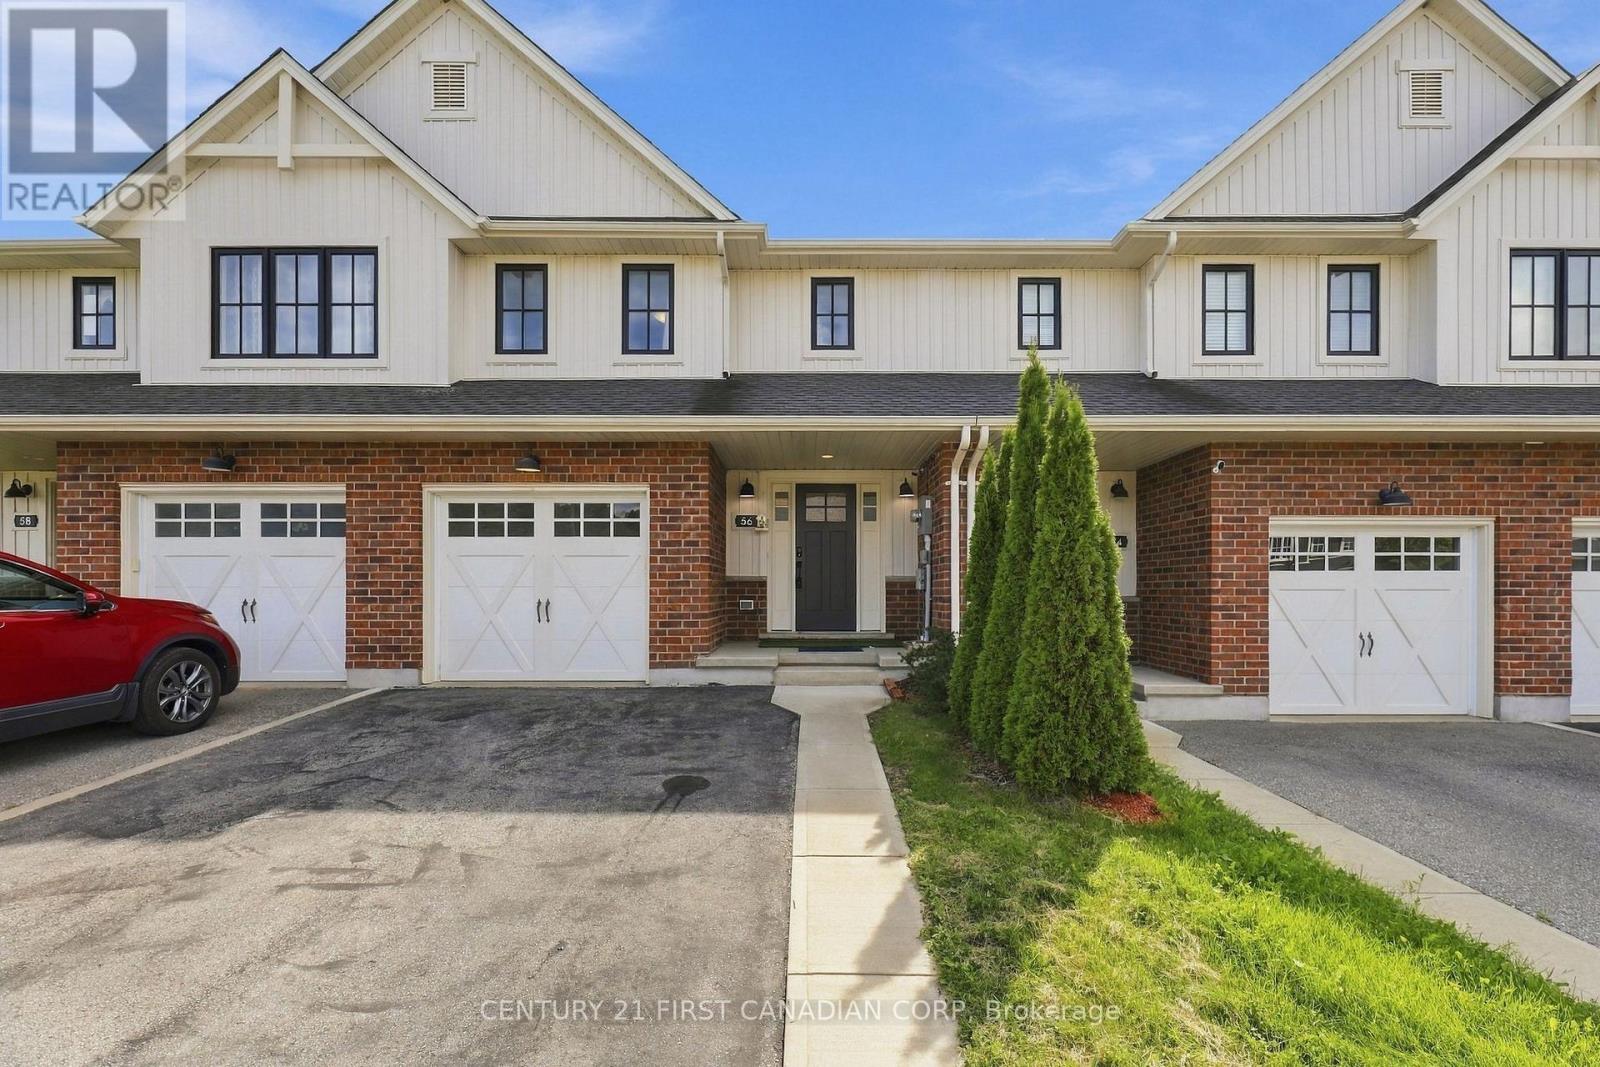
For Sale
56 CORTLAND TERRACE
St. Thomas, Ontario N5R0J7
$584,900
4 Beds · 4 Baths · 3 Parking · Single Family
Updated 2026-09-20 04:22:02+00
Status
For Sale
Bedrooms
4
Bathrooms
4
Interior Size
1500 - 2000 sqft
Parking
3
MLS®
X13789938
Property Overview
A beautifully designed 4-bedroom, 4-bathroom freehold townhome nestled in desirable South St. Thomas. Offering a bright, functional layout and plenty of space for everyday living, this home is ideal for families, first-time buyers, or those looking for room to grow. The inviting main floor features a bright open-concept design with a modern kitchen, centre island, dedicated dining area, and spacious living room, perfect for entertaining or relaxing with family. A convenient powder room completes this level.Upstairs, the generous primary suite offers a walk-in closet and private ensuite, complemented by two additional well-sized bedrooms, a full bathroom, and convenient second-floor laundry.The fully finished lower level provides excellent versatility with a fourth bedroom, full bathroom, and spacious recreation area perfect for guests, a home office, teenagers, or extended family.Enjoy the convenience of an attached garage, private driveway, deck, and backyard, providing great options for outdoor living and entertaining. Ideally located close to schools, parks, shopping, trails, and major routes, this home offers the perfect blend of comfort, functionality, and convenience.Move-in ready and designed for modern family living (id:67197)
Key Facts
- Price
- $584,900
- Property Type
- Single Family
- Transaction Type
- For sale
- Bedrooms
- 4
- Bathrooms
- 4
- Parking
- 3
- MLS® Number
- X13789938
- Interior Size
- 1500 - 2000 sqft
- Ownership Type
- Freehold
Location
56 CORTLAND TERRACE, St. Thomas, Ontario N5R0J7
Open MapRooms
| Room | Level | Dimensions |
|---|---|---|
| Primary Bedroom | Second level | 4.21 m x 4.37 m |
| Bedroom | Second level | 2.84 m x 3.8 m |
| Bedroom | Second level | 3 m x 3.8 m |
| Bedroom | Basement | 2.72 m x 3.16 m |
| Recreational, Games room | Basement | 5.94 m x 5.22 m |
| Utility room | Basement | 3.12 m x 3.16 m |
| Living room | Main level | 5.94 m x 3.8 m |
| Kitchen | Main level | 3.22 m x 2.96 m |
| Dining room | Main level | 2.72 m x 2.96 m |
Building Details
- Building Type
- Row / Townhouse
- Construction Style
- Attached
- Bedrooms Above Grade
- 3
- Bedrooms Below Grade
- 1
- Bathrooms
- 4
- Basement
- N/A (Finished)
- Basement Development
- Finished
- Cooling
- Central air conditioning
- Exterior Finish
- Vinyl siding, Brick
- Fireplace
- No
- Foundation
- Poured Concrete
- Heating Fuel
- Natural gas
- Heating
- Forced air
- Interior Size
- 1500 - 2000 sqft
- Stories
- 2
- Water
- Municipal water
Land Details
- Size Frontage
- 21 ft
- Size Depth
- 103 ft ,4 in
- Acreage
- No
- Sewer
- Sanitary sewer
- Amenities Nearby
- Schools, Place of Worship, Park, Public Transit
Property Features
- Flat site
- Schools
- Place of Worship
- Park
- Public Transit
- Water Heater
- Deck
Ownership Information
- Ownership Type
- Freehold
Agent / Brokerage Contact
Listing Representation
CENTURY 21 FIRST CANADIAN CORP
View REALTOR.ca sourceListing Agent
GLORIA ROMAN
Broker
Listing Office
CENTURY 21 FIRST CANADIAN CORP
Book a Showing
Send a note from this page and we will reply about this property.