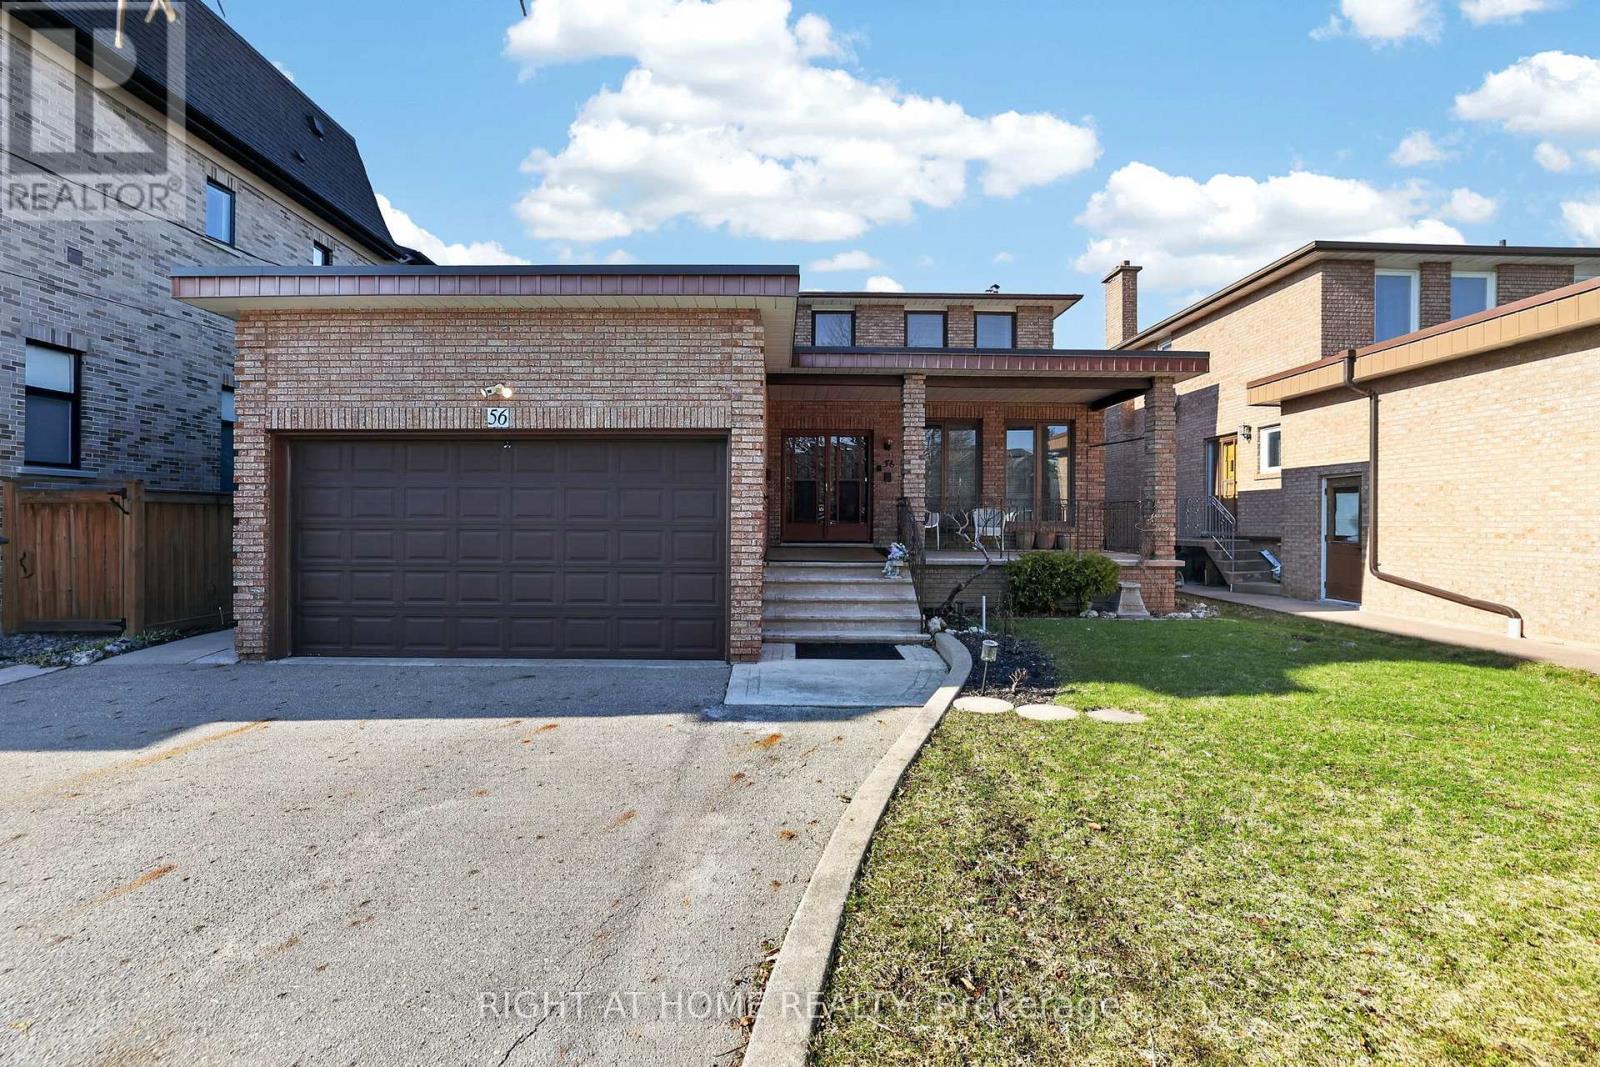
For Sale
56 BIRCH AVENUE
Richmond Hill (South Richvale), Ontario L4C6C6
$1,788,000
6 Beds · 5 Baths · 6 Parking · Single Family
Updated 2026-09-20 04:30:25+00
Status
For Sale
Bedrooms
6
Bathrooms
5
Interior Size
3500 - 5000 sqft
Parking
6
MLS®
N13786918
Property Overview
Incredible & rare opportunity in the prestigious South Richvale community! This mature custom-built 2-storey home sits on a premium 52 x 204 ft lot on a quiet dead-end street, offering exceptional privacy and future potential. Over 3,700 sq ft above grade space with an additional 2,000 sq ft finished basement space, 1+2 kitchens 4+2 bedrooms 3+2 bathrooms, 3 separate laundry rooms, 3 separate entrances plus garage access to home. Main floor - kitchen with walk-out to backyard, living room & dining room, family room, 3pc bathroom and laundry room. Addition on main floor - kitchen, bedroom, 4pc bathroom, plus lower level recreation room/above grade windows, with laundry room. Separate furnace in addition. Second floor - 4 bedrooms, ensuite bathroom off primary bedroom, plus 3pc bathroom. Basement - above grade windows, kitchen, large recreation room, 1 bedroom and 4pc bathroom with laundry room. Oversize cantina with shelving. Whether you're looking for a spacious multi-family home to live in while planning your future dream home, or looking for a solid income property, this home offers incredible flexibility and investment potential $$$. Located on a highly sought-after street surrounded by multi-million dollar custom homes-yours could be next. Steps to shopping, transit, highways, GO, schools, places of faith, libraries, community centres, pools! (id:67197)
Key Facts
- Price
- $1,788,000
- Property Type
- Single Family
- Transaction Type
- For sale
- Bedrooms
- 6
- Bathrooms
- 5
- Parking
- 6
- MLS® Number
- N13786918
- Interior Size
- 3500 - 5000 sqft
- Ownership Type
- Freehold
Location
56 BIRCH AVENUE, Richmond Hill (South Richvale), Ontario L4C6C6
Open MapRooms
| Room | Level | Dimensions |
|---|---|---|
| Bedroom 3 | Second level | 3.81 m x 2.7 m |
| Bedroom 4 | Second level | 3.89 m x 3.81 m |
| Primary Bedroom | Second level | 6.16 m x 3.64 m |
| Bedroom 2 | Second level | 3.35 m x 2.7 m |
| Kitchen | Basement | 3.65 m x 2.98 m |
| Recreational, Games room | Basement | 9.41 m x 4.17 m |
| Bedroom | Basement | 5.81 m x 3.49 m |
| Recreational, Games room | Basement | 7.32 m x 3.76 m |
| Laundry room | Basement | 5.1 m x 3.65 m |
| Utility room | Basement | 5.6 m x 4.51 m |
| Foyer | Main level | 11.87 m x 3.29 m |
| Living room | Main level | 4.92 m x 3.64 m |
| Dining room | Main level | 4.92 m x 3.25 m |
| Kitchen | Main level | 4.11 m x 3.64 m |
| Family room | Main level | 8.86 m x 4.38 m |
| Laundry room | Main level | 3.89 m x 2.58 m |
| Kitchen | Main level | 3.89 m x 3.01 m |
| Bedroom | Main level | 3.62 m x 2.75 m |
Building Details
- Building Type
- House
- Construction Style
- Detached
- Bedrooms Above Grade
- 5
- Bedrooms Below Grade
- 1
- Bathrooms
- 5
- Basement
- N/A, N/A
- Cooling
- Central air conditioning
- Exterior Finish
- Brick
- Fireplace
- Yes
- Fireplaces
- 2
- Foundation
- Poured Concrete
- Heating Fuel
- Natural gas
- Heating
- Forced air
- Interior Size
- 3500 - 5000 sqft
- Stories
- 2
- Water
- Municipal water
Land Details
- Size Frontage
- 52 ft ,1 in
- Size Depth
- 204 ft ,7 in
- Acreage
- No
- Sewer
- Sanitary sewer
- Amenities Nearby
- Park, Public Transit, Schools
Property Features
- Cul-de-sac
- Carpet Free
- Park
- Public Transit
- Schools
- Porch
Ownership Information
- Ownership Type
- Freehold
Agent / Brokerage Contact
Listing Representation
RIGHT AT HOME REALTY
View REALTOR.ca sourceListing Agent
ENZA STYLES
Salesperson
Listing Office
RIGHT AT HOME REALTY
Book a Showing
Send a note from this page and we will reply about this property.