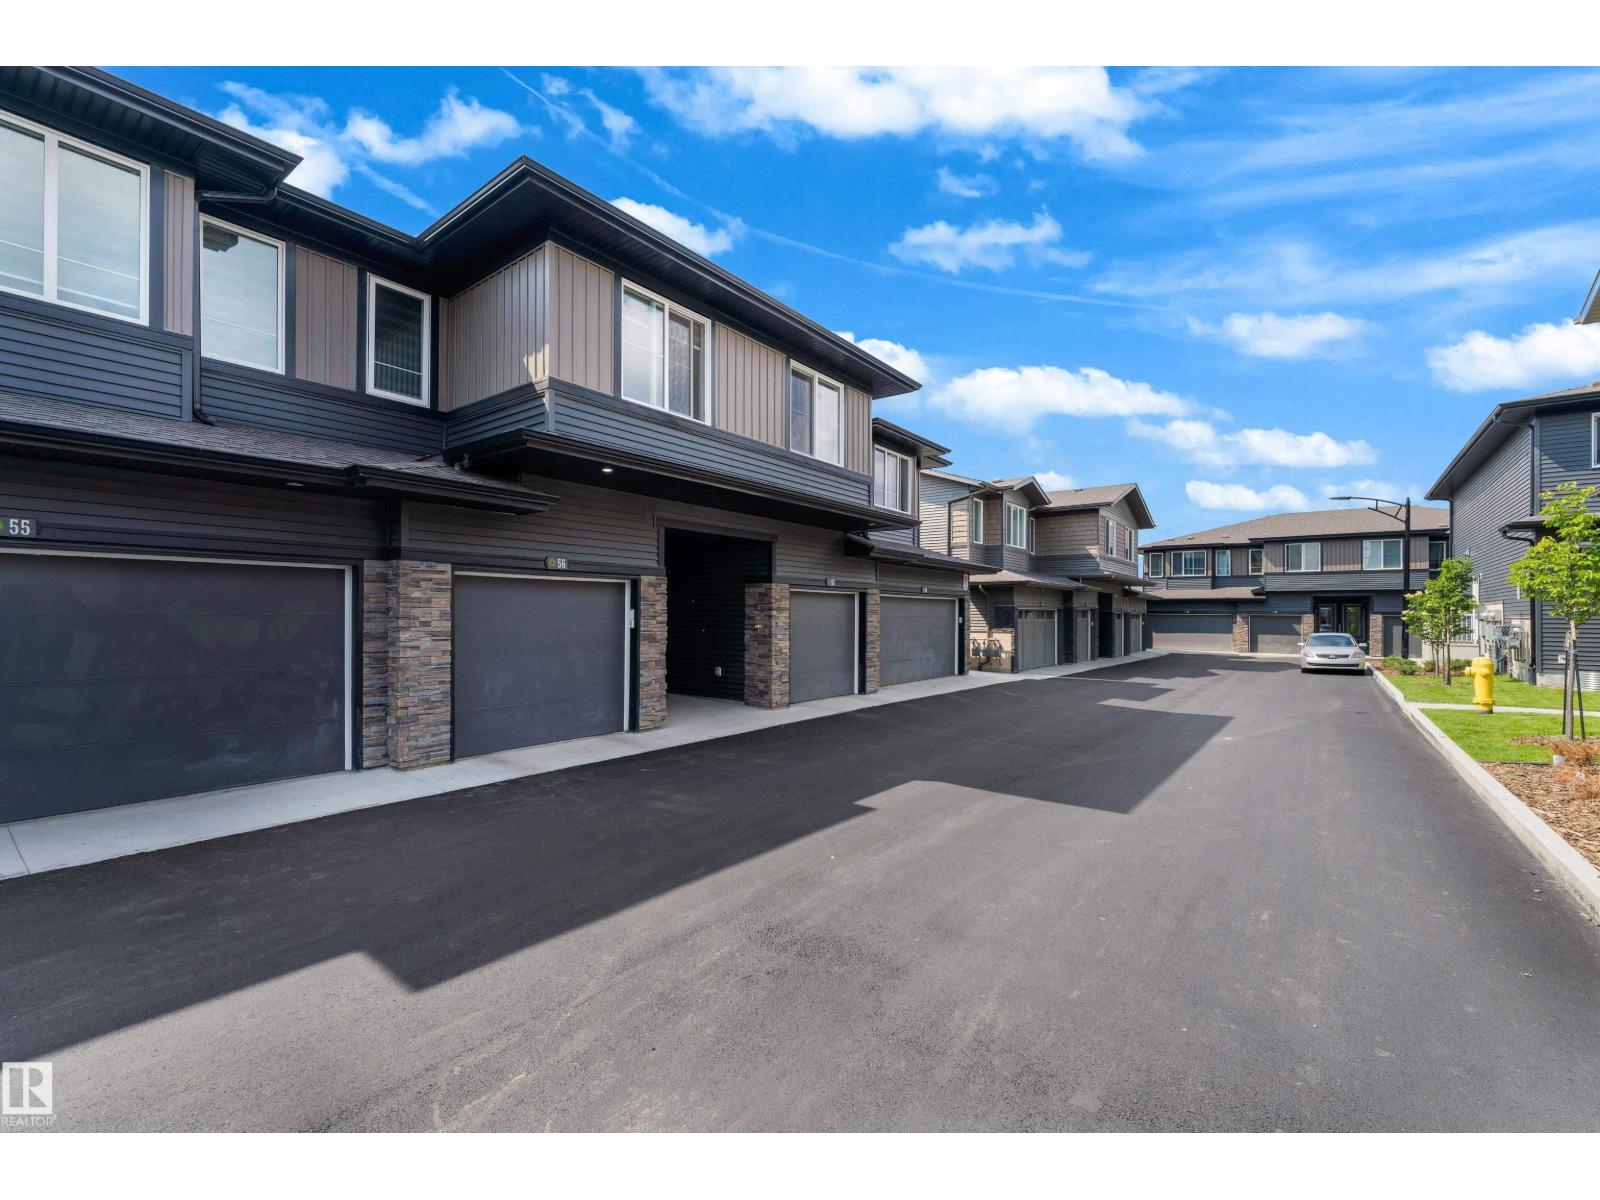
For Sale
#56 2710 66 ST SW
Edmonton, Alberta T6X3H4
$329,998
3 Beds · 3 Baths · Single Family
Updated 2026-08-17 20:02:28+00
Status
For Sale
Bedrooms
3
Bathrooms
3
Interior Size
1232 sqft
MLS®
E4504207
Property Overview
Welcome to this beautifully maintained 3-bedroom, 2.5-bathroom townhouse in the highly sought-after Orchards community, offering the perfect blend of comfort, style, and convenience. Ideally located within walking distance to shopping, restaurants, grocery stores, schools, parks, and everyday amenities, this home is perfect for modern living. The main floor features a bright and functional open-concept layout with a spacious living room, a well-appointed kitchen complete with a pantry, a convenient 2-piece powder room, and access to a private deckâideal for relaxing or entertaining. Upstairs, you'll find a generous primary bedroom with a 4-piece ensuite, two additional well-sized bedrooms, a full shared bathroom, and the convenience of upper-level laundry. Whether you're a first-time home buyer, a growing family, or an investor seeking a property in a vibrant and thriving neighbourhood, this townhouse is an exceptional opportunity you won't want to miss. (id:67197)
Key Facts
- Price
- $329,998
- Property Type
- Single Family
- Transaction Type
- For sale
- Bedrooms
- 3
- Bathrooms
- 3
- MLS® Number
- E4504207
- Interior Size
- 1232 sqft
- Year Built
- 2025
- Ownership Type
- Condominium/Strata
Location
#56 2710 66 ST SW, Edmonton, Alberta T6X3H4
Open MapRooms
| Room | Level | Dimensions |
|---|---|---|
| Living room | Main level | Measurements not available |
| Kitchen | Main level | Measurements not available |
| Pantry | Main level | Measurements not available |
| Primary Bedroom | Upper Level | Measurements not available |
| Bedroom 2 | Upper Level | Measurements not available |
| Bedroom 3 | Upper Level | Measurements not available |
| Laundry room | Upper Level | Measurements not available |
Building Details
- Building Type
- Row / Townhouse
- Construction Style
- Attached
- Bathrooms
- 3
- Basement
- Full (Unfinished)
- Basement Development
- Unfinished
- Fireplace
- No
- Heating
- Forced air
- Interior Size
- 1232 sqft
- Stories
- 2
- Year Built
- 2025
Land Details
- Acreage
- No
- Amenities Nearby
- Airport, Schools, Shopping
Property Features
- See remarks
- Airport
- Schools
- Shopping
Ownership Information
- Ownership Type
- Condominium/Strata
Maintenance Information
- Maintenance Fee
- 150.95
- Maintenance Fee Type
- Exterior Maintenance, Insurance, Landscaping, Property Management, Other, See Remarks
- Payment Unit
- Monthly
Agent / Brokerage Contact
Listing Representation
Exp Realty
View REALTOR.ca sourceListing Agent
Mohit Dhunna
Associate
Listing Office
Exp Realty
Book a Showing
Send a note from this page and we will reply about this property.